LisaSimme

BEDS4
BATHS2 full
SQUARE FEET2,392
MLS#R1729968
STATUSActive
PROPERTY TYPEResidential - Single Family
SCHOOLNorth Rose-Wolcott
Property Description
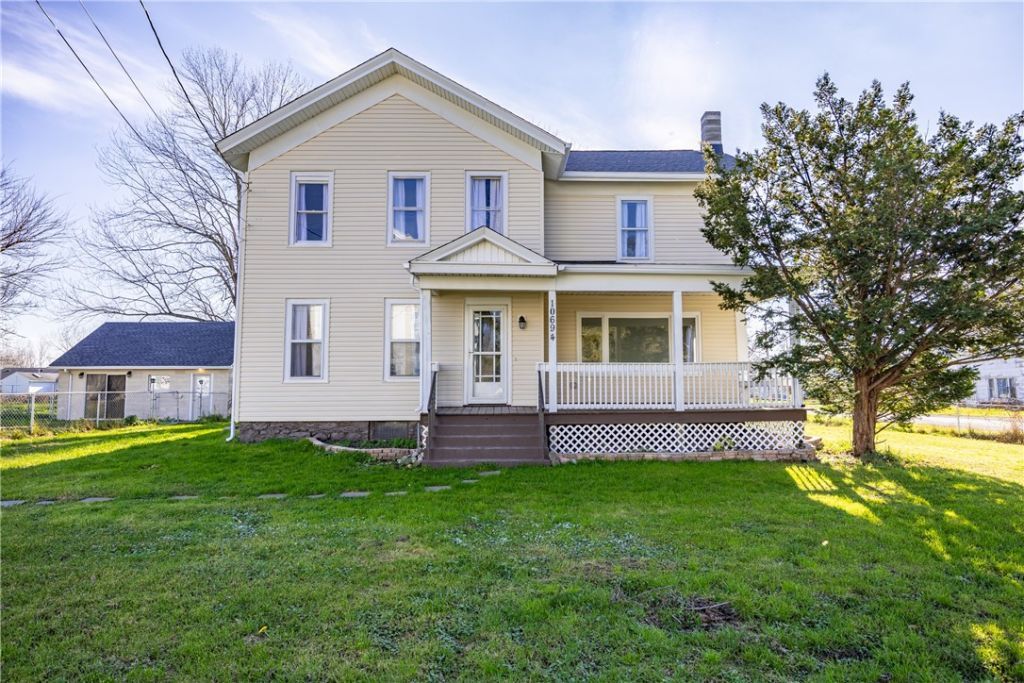
This newly remodeled 4-bedroom, 2-full-bath home offers 2,392 square feet on a 0.45-acre corner lot. Recent updates in the last 6 months include a new roof, new kitchen, a conversion to gas forced-air heat, fresh paint, new carpeting, and new flooring. The first floor features a bedroom, a full bath, and laundry making it ideal for single floor living. Three additional bedrooms and a second full bath upstairs. A breakfast room, formal dining room, and walk-in pantry give you plenty of space for everyday meals and entertaining. Outside, a wood stove heated detached garage/shop and a separate shed provide additional storage and endless workspace possibilities. Ready to turn this house into your home? Schedule a showing today and don't miss the opportunity! Delayed Negotiations until 11/24 @ 12pm
Property Features
Property Type: Residential - Single Family
Basement: DirtFloor, Full
Garage: 1
Heating: Gas, ForcedAir
Home Style: TwoStory
Lot Size: 0.45 Acres
Roof Type: Asphalt
Stories: 2.0
Taxes: $2,915
Year Built: 1885
Amenities
BreakfastArea
SeparateFormalDiningRoom
PullDownAtticStairs
WalkInPantry
BedroomOnMainLevel
ConvertibleBedroom
DirtDriveway
GravelDriveway
Feature Descriptions
Appliances: Dryer, Dishwasher, ElectricOven, ElectricRange, GasWaterHeater, Microwave, Washer
Days on Site: 1
Exterior: VinylSiding
Flooring: Carpet, Varies, Vinyl
Laundry: MainLevel
Lot: CornerLot, Rectangular, RectangularLot, ResidentialLot
Lot Dimensions: 108X140
Parcel#: 543800-074-114-0005-200-856-0000
Parking: Detached, Garage, HeatedGarage, WaterAvailable
Parking Notes: Detached, Garage, HeatedGarage, WaterAvailable
Sewer: SepticTank
Utilities: WaterConnected
Water: Connected, Public
Local Schools
School District: North Rose-Wolcott
Listed By / Shown By
Listing By
Agency Name: Tru Agent Real Estate
Agency Phone: 585-362-6810
Shown By
Agent Name: Lisa Simme
Agent Phone: (716) 912-8401
Agency Title: MJ Peterson Real Estate

Estimate Your Payment
Estimated Payment
$ 743.85 per month $442.89 Principal & Interest $242.92 Property Tax $58.04 Homeowner's InsuranceChange Payment Information

Privacy Policy / DMCA Notice / ADA Accessibility


This site is hosted, designed and copyright
© 1994 - 2026 by
Delta Media Group, Inc. -- Patent Pending --
10694 School Street | MLS# R1729968
This single family home located at 10694 School Street, Rose, NY 14542 is currently listed for sale with an asking price of $199,000. This property was built in 1885 and has 4 bedrooms and 2 full baths with 2392 sq. ft. School Street is located within the North Rose-Wolcott school district. Search Rose real estate on lsimme.mjpeterson.com today.