LisaSimme

BEDS3
BATHS2 full
SQUARE FEET1,323
MLS#S1730007
STATUSActive
PROPERTY TYPEResidential -
SCHOOLOswego
Property Description
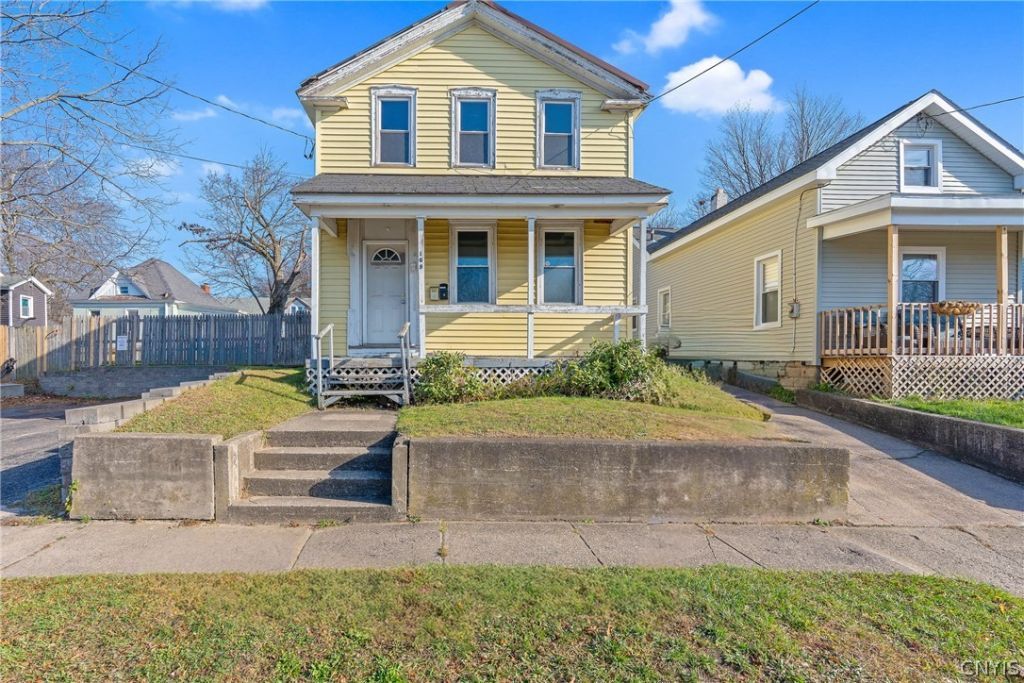
The possibilities are endless with this property! Whether you're looking for an owner-occupied property with supplemental rental income or an investment opportunity, this versatile property offers plenty of options! Originally designed as a single-family home, the property has been renovated and is currently configured as a two-unit residence, with the potential to convert back to a single-family layout. The lower-level unit is complete and move-in ready, featuring 2 bedrooms and 1 full bathroom. The upper-level unit is mostly completed and offers 1 bedroom, a kitchen, and a bathroom, with some finishing touches remaining. Each unit has its own separate electric meter. Newer windows throughout! Convenient location close to SUNY Oswego, Oswego Hospital, and public transportation, making this property appealing for owner occupants, investors, or those exploring student rental opportunities. Live in one unit while generating income from the other, rent both units, or take advantage of the opportunity to restore the home's original single-family configuration. With its flexible layout, separate utilities, and desirable location, this property offers multiple possibilities for its next owner. Don't miss the opportunity to explore the potential! Also listed under MLS #S1729989.
Property Features
Property Type: Residential -
Basement: Full
Heating: Gas, ForcedAir
Lot Size: 0.07 Acres
Stories: 1.0
Taxes: $2,155
Year Built: 1920
Feature Descriptions
Appliances: SeeRemarks, WaterHeater
Exterior: VinylSiding
Flooring: CeramicTile, Laminate, Varies, Vinyl
Lot: NearPublicTransit, Rectangular, RectangularLot, ResidentialLot
Lot Dimensions: 33X94
Parcel#: 351200-128-061-0004-030-000-0000
Parking: Concrete
Parking Notes: Concrete
Sewer: Connected
Units: 2
Utilities: SewerConnected, WaterConnected
Water: Connected, Public
Local Schools
School District: Oswego
Listed By / Shown By
Listing By
Agency Name: Century 21 Leah's Signature
Agency Phone: 315-598-1165
Shown By
Agent Name: Lisa Simme
Agent Phone: (716) 912-8401
Agency Title: MJ Peterson Real Estate

Estimate Your Payment
Estimated Payment
$ 490.98 per month $275.32 Principal & Interest $179.58 Property Tax $36.08 Homeowner's InsuranceChange Payment Information

Privacy Policy / DMCA Notice / ADA Accessibility


This site is hosted, designed and copyright
© 1994 - 2026 by
Delta Media Group, Inc. -- Patent Pending --
109 Liberty Street | MLS# S1730007
This home located at 109 Liberty Street , Oswego, NY 13126 is currently listed for sale with an asking price of $123,706. This property was built in 1920 and has 3 bedrooms and 2 full baths with 1323 sq. ft. Liberty Street is located within the Oswego school district. Search Oswego real estate on lsimme.mjpeterson.com today.