LisaSimme

BEDS3
BATHS2 full
SQUARE FEET1,458
MLS#S1697784
STATUSPending
PROPERTY TYPEResidential - Single Family
SUBDIVISIONTown/Victory
SCHOOLRed Creek
Property Description
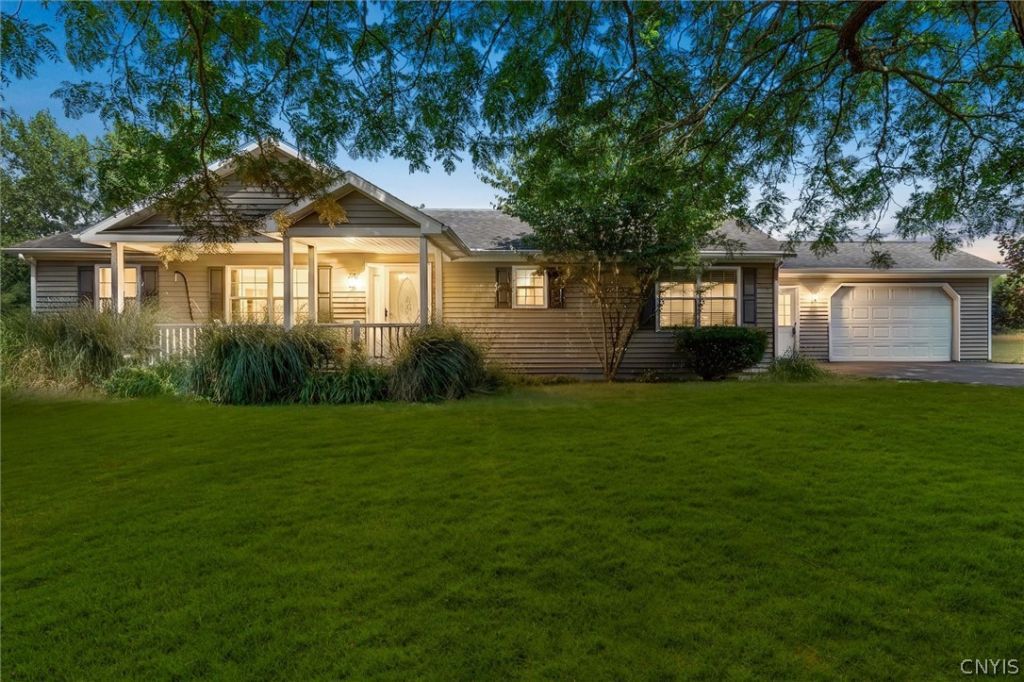
Escape to the peace and privacy of country living with this well-maintained 3-bedroom, 2-full-bath modular ranch situated on 34.14 acres in the Red Creek School District. Offering 1,458 sq. ft. of comfortable living space, this home features a spacious layout and an inviting kitchen complete with a center island, custom wood cabinetry, and stainless steel Maytag appliances. The 24' x 24' attached garage has been converted into a fully insulated, heated family room, providing additional year-round living space. A long private driveway leads to both the home and the impressive 32' x 56' pole barn, offering parking for up to 4 vehicles, workshop space, and a convenient drive-through rear overhead door. Whether you're looking for room for hobbies, equipment, recreational vehicles, or simply enjoying wide-open spaces, this property offers endless possibilities. Enjoy the quiet country setting with the perfect blend of privacy, functionality, and acreage.
Property Features
Property Type: Residential - Single Family
Basement: Full
Fireplaces: 2
Garage: 4
Heating: Electric, Baseboard
Home Style: Modular/Prefab, Ranch
Lot Size: 34.14 Acres
Roof Type: Asphalt
Stories: 1.0
Taxes: $4,631
Year Built: 2008
Amenities
Separate/Formal Living Room
Kitchen Island
Pantry
Solid Surface Counters
Bedroom on Main Level
Main Level Primary
Primary Suite
Workshop
Blacktop Driveway
Gravel Driveway
Feature Descriptions
Accessibility: Accessible Bedroom
Appliances: Dryer, Dishwasher, Electric Oven, Electric Range, Electric Water Heater, Microwave, Refrigerator, Washer, Water Softener Owned
Days on Site: 2
Exterior: Attic/Crawl Hatchway(s) Insulated, Vinyl Siding
Flooring: Carpet, Hardwood, Laminate, Varies
Laundry: Accessible Utilities or Laundry, Main Level
Lot: Irregular Lot, Rural Lot
Lot Dimensions: 1587X937
Parcel#: 056400-037-000-0001-008-011-0000
Parking: Detached, Electricity, Garage, Heated Garage, Storage, Workshop in Garage
Parking Notes: Detached, Electricity, Garage, Heated Garage, Storage,
Patio/Porch: Covered, Porch
Sewer: Septic Tank
Utilities: Electricity Connected, High Speed Internet Available
Water: Well
Local Schools
High School: Red Creek High
Middle School: Red Creek Middle
Elementary School: Margaret W Cuyler Elementary
School District: Red Creek
Listed By / Shown By
Listing By
Agency Name: Acropolis Realty Group LLC
Agency Phone: 315-396-0493
Shown By
Agent Name: Lisa Simme
Agent Phone: (716) 912-8401
Agency Title: MJ Peterson Real Estate

Estimate Your Payment
Estimated Payment
$ 1,455.49 per month $945.64 Principal & Interest $385.92 Property Tax $123.93 Homeowner's InsuranceChange Payment Information

Privacy Policy / DMCA Notice / ADA Accessibility


This site is hosted, designed and copyright
© 1994 - 2026 by
Delta Media Group, Inc. -- Patent Pending --
12000 Duck Lake Road | MLS# S1697784
This single family home located at 12000 Duck Lake Road, Red Creek, NY 13143 is currently listed for sale with an asking price of $424,900. This property was built in 2008 and has 3 bedrooms and 2 full baths with 1458 sq. ft. Duck Lake Road is located in the Town/Victory subdivision within the Red Creek school district. Search Town/Victory real estate on lsimme.mjpeterson.com today.