LisaSimme

BEDS2
BATHS2 full
SQUARE FEET1,197
MLS#B1729582
STATUSActive
PROPERTY TYPEResidential - Townhouse
SUBDIVISIONBuffalo Crk Reservation
SCHOOLLancaster
Property Description
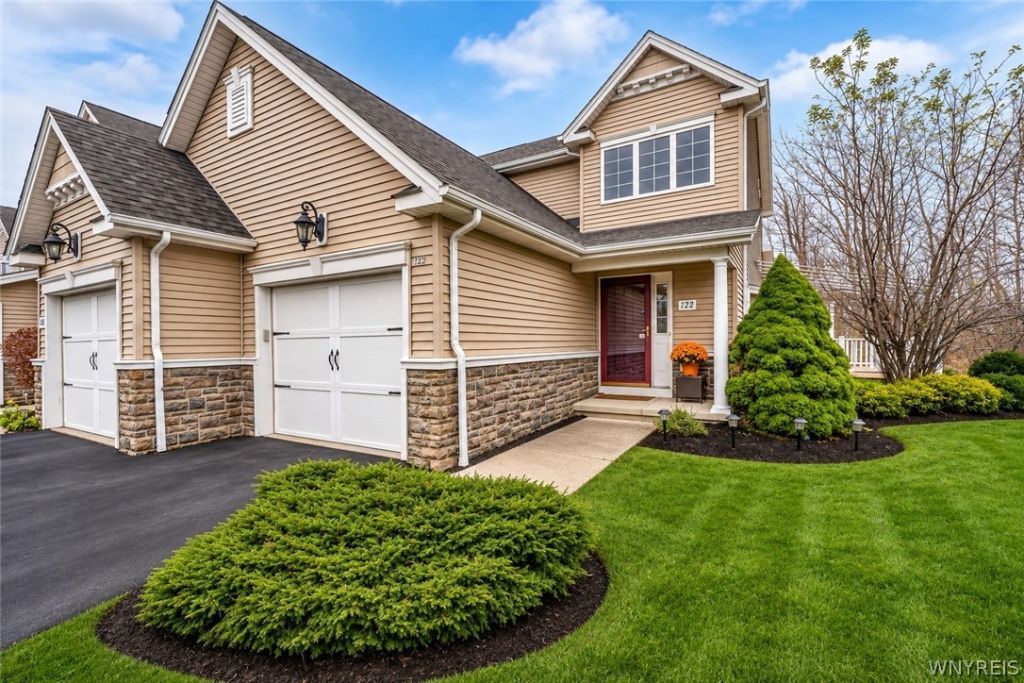
Welcome home! Built in 2006, this thoughtfully designed 1,197 sq. ft. townhome offers an appealing combination of modern functionality and minimal maintenance. Enjoy the freedom of single-level living with first-floor primary bedroom with full bath. Soaring cathedral ceilings lend an airy, expansive feel to the open-concept kitchen, dining, and family room. A gas fireplace serves as a warm and inviting focal point, while sliding glass doors extend the space outdoors to a Trex deck complete with a Kohler awning. Upstairs, a second bedroom and full bath provide a private retreat for visitors or flexible space to suit your needs. Enjoy added peace of mind with substantial recent mechanical upgrades, including all new furnace, humidifier, and central A/C (2024), new hot water tank (2023). Ideally situated near Transit Road's extensive shopping, dining, and everyday conveniences, with easy access to the NYS Thruway, Airport, golf course, and Como Lake Park. Say goodbye to mowing lawns and shoveling snow. Embrace a lifestyle that affords more time for things you enjoy! Perfect for those looking to simplify, downsize or establish a seasonal residence. OPEN HOUSE (Saturday) November 21st, 11-1
Property Features
Property Type: Residential - Townhouse
Basement: Full
Cooling: Central Air
Fireplaces: 1
Garage: 1 car attached
Heating: Gas, Forced Air
Lot Size: 0.04 Acres
Roof Type: Asphalt
Stories: 2.0
Taxes: $5,442
Year Built: 2006
Amenities
Cathedral Ceiling(s)
Eat-in Kitchen
Great Room
Main Level Primary
Deck
Feature Descriptions
Appliances: Dryer, Dishwasher, Gas Oven, Gas Range, Gas Water Heater, Microwave, Refrigerator, Washer
Days on Site: 1
Exterior: Stone, Vinyl Siding
Flooring: Carpet, Varies, Vinyl
HOA Fee: 277/ Monthly
Laundry: In Basement
Lot: Rectangular, Rectangular Lot
Lot Dimensions: 21X65
Parcel#: 145289-126-540-0001-006-000
Parking: Assigned, Attached, Garage, One Space
Parking Notes: Assigned, Attached, Garage, One Space
Patio/Porch: Deck
Pets Allowed: Cats OK, Dogs OK, Size Limit
Sewer: Connected
Utilities: High Speed Internet Available, Sewer Connected, Water Connected
Water: Connected, Public
Local Schools
School District: Lancaster
Listed By / Shown By
Listing By
Agency Name: MJ Peterson Real Estate Inc.

Shown By
Agent Name: Lisa Simme
Agent Phone: (716) 912-8401
Estimate Your Payment
Estimated Payment
$ 1,208.67 per month $667.67 Principal & Interest $453.50 Property Tax $87.50 Homeowner's InsuranceChange Payment Information

Privacy Policy / DMCA Notice / ADA Accessibility


This site is hosted, designed and copyright
© 1994 - 2026 by
Delta Media Group, Inc. -- Patent Pending --
122 Slate Bottom Drive | MLS# B1729582
This townhouse located at 122 Slate Bottom Drive , Depew, NY 14043 is currently listed for sale by MJ Peterson Real Estate Inc., with an asking price of $299,999. This property was built in 2006 and has 2 bedrooms and 2 full baths with 1197 sq. ft. Slate Bottom Drive is located in the Buffalo Crk Reservation subdivision within the Lancaster school district. Search Buffalo Crk Reservation real estate on lsimme.mjpeterson.com today.