LisaSimme

BEDS4
BATHS2 full
SQUARE FEET2,000
MLS#S1696902
STATUSActive Under Contract
PROPERTY TYPEResidential - Single Family
SCHOOLAdirondack
Property Description
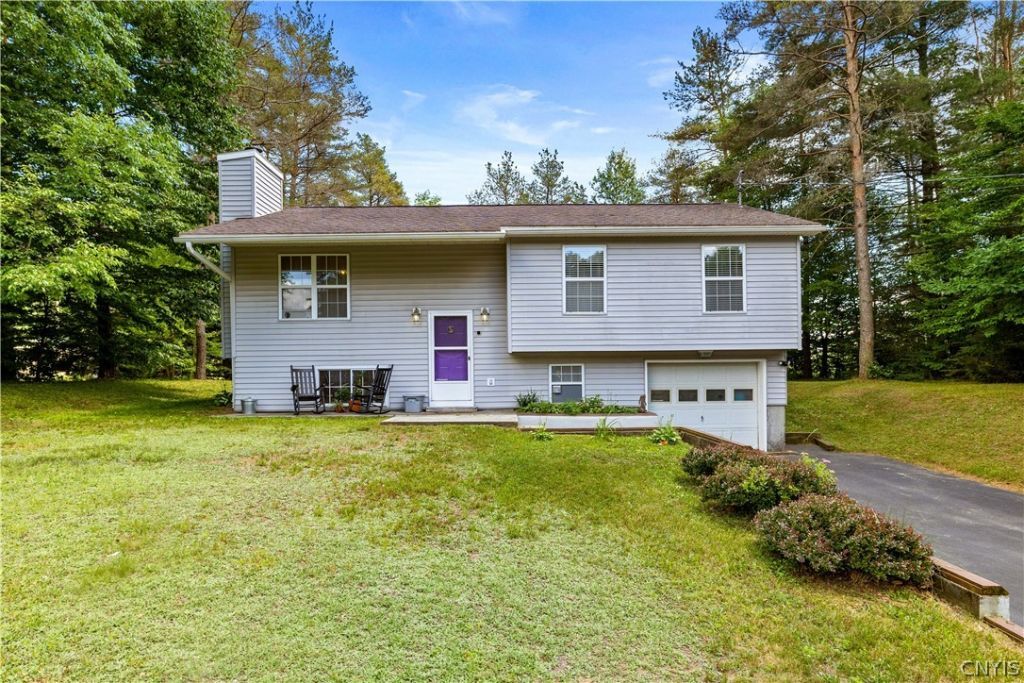
Welcome to 124 Pine Lane in Boonville! This spacious 4-bedroom, 2-bath raised ranch offers 2,000 square feet of comfortable living space situated close to schools, shopping, dining, and all the conveniences of the Village of Boonville. Step inside to discover a flexible floor plan featuring two separate living areas, providing plenty of room for entertaining, relaxing, or creating a dedicated home office or recreation space. The home features an eat-in kitchen, a finished lower level, and a cozy wood-burning fireplace. Outside, enjoy a private backyard and a large deck ideal for enjoying a morning coffee, or simply unwinding after a long day. The attached garage offers additional storage and convenience, while municipal utilities and Smart Lighting technology help add value and efficiency.
Property Features
Property Type: Residential - Single Family
Basement: Full, Finished
Fireplaces: 1
Garage: 1 car attached
Heating: Electric, Baseboard
Home Style: Raised Ranch, Split Level
Lot Size: 0.34 Acres
Roof Type: Asphalt
Stories: 1.0
Taxes: $4,172
Year Built: 1992
Amenities
Entrance Foyer
Eat-in Kitchen
Separate/Formal Living Room
Blacktop Driveway
Deck
Patio
Feature Descriptions
Appliances: Dryer, Electric Oven, Electric Range, Electric Water Heater, Refrigerator, Washer
Days on Site: 8
Exterior: Vinyl Siding
Flooring: Carpet, Laminate, Varies
Laundry: In Basement
Lot: Irregular Lot, Residential Lot
Lot Dimensions: 120X123
Parcel#: 302601-033-011-0001-016-014-0000
Parking: Attached, Garage
Parking Notes: Attached, Garage
Patio/Porch: Deck, Patio
Sewer: Connected
Utilities: Cable Available, High Speed Internet Available, Sewer Connected, Water Connected
Water: Connected, Public
Local Schools
School District: Adirondack
Listed By / Shown By
Listing By
Agency Name: Coldwell Banker Faith Properties
Agency Phone: 315-735-2222
Shown By
Agent Name: Lisa Simme
Agent Phone: (716) 912-8401
Agency Title: MJ Peterson Real Estate

Estimate Your Payment
Estimated Payment
$ 951.55 per month $533.91 Principal & Interest $347.67 Property Tax $69.97 Homeowner's InsuranceChange Payment Information

Privacy Policy / DMCA Notice / ADA Accessibility


This site is hosted, designed and copyright
© 1994 - 2026 by
Delta Media Group, Inc. -- Patent Pending --
124 Pine Lane | MLS# S1696902
This single family home located at 124 Pine Lane, Boonville, NY 13309 is currently listed for sale with an asking price of $239,900. This property was built in 1992 and has 4 bedrooms and 2 full baths with 2000 sq. ft. Pine Lane is located within the Adirondack school district. Search Boonville real estate on lsimme.mjpeterson.com today.