LisaSimme

BEDS3
BATHS3 full 1 partial
SQUARE FEET3,085
MLS#B1728574
STATUSActive
PROPERTY TYPEResidential - Single Family
SUBDIVISIONBig Kettle Basin
SCHOOLIroquois
Property Description
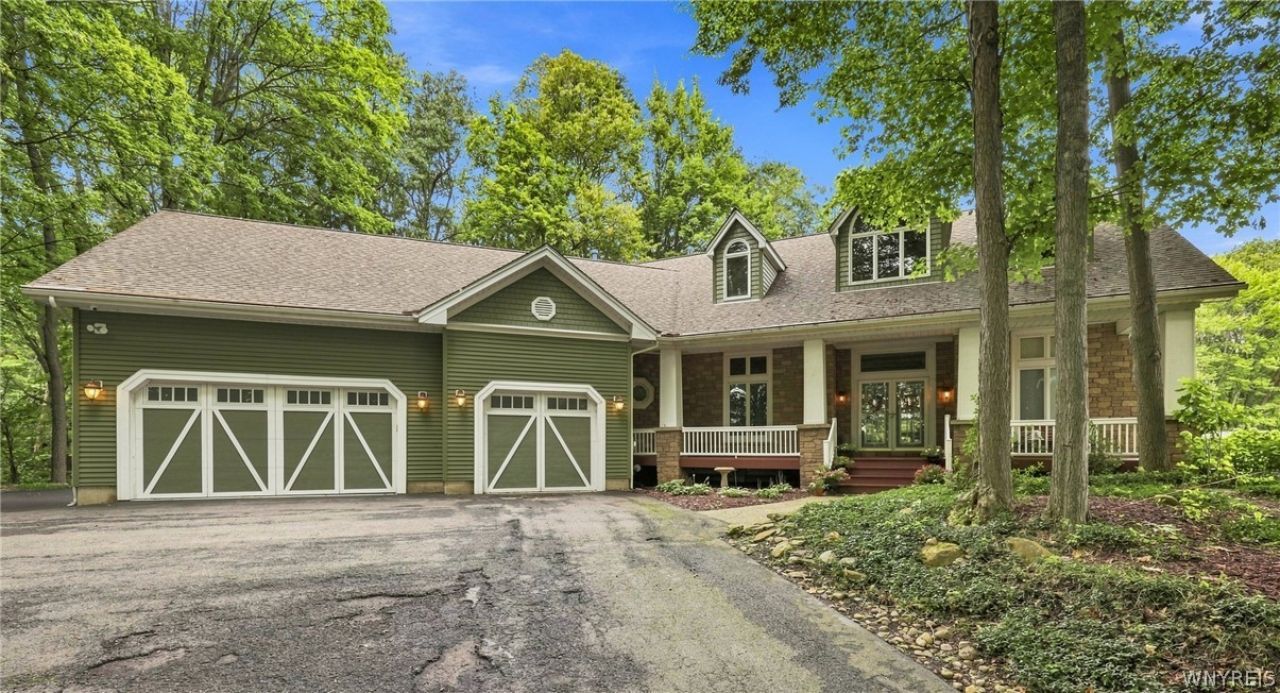
Welcome to 131 Kettle Run, an exceptional Elma property offering a rare combination of distinctive architecture, impressive amenities and incredible versatility. This 3,085 square foot ranch features an inviting open floor plan highlighted by soaring vaulted ceilings, exposed wood beams, rich hardwood floors and expansive windows. The spacious living area flows seamlessly into a beautifully appointed kitchen with abundant cabinetry, stainless steel appliances, generous counter space and a large island with seating. The primary suite is truly a private retreat, complete with a beautifully appointed bath featuring a freestanding soaking tub and glass-enclosed shower, plus direct access to a private screened-in porch with a vaulted wood ceiling overlooking the surrounding natural setting. At the opposite side of the home are two more bedrooms and full bath. The home has two gas fireplaces, one in the great room and one in the primary bedroom. In addition to the great room and kitchen area there is a family room that overlooks the pool, a large office and dedicated dining area. Enjoy the outdoors with an inviting inground pool, expansive patio and additional screened entertaining space. The finished basement adds an entirely new dimension of living and recreation, featuring a full bath, wet bar, pool table area and dedicated golf simulator space. From the family room an additional staircase leads to a substantial attic area offering exciting potential for future finished living space. The attached 3 car garage has a gas heater and additional staircase to the basement. The possibilities continue with an impressive 2,800 sq. ft. detached workshop/barn featuring four overhead doors, including one large enough to accommodate drive in RV storage. There is a lift, compressor, gas heater and more. Whether you need space for recreational vehicles, snow mobiles, four wheelers, hobbies, equipment, a workshop or substantial storage, this building offers exceptional flexibility. All located on a 5.7 acre lot set high above the street for incredible privacy.
Property Features
Property Type: Residential - Single Family
Basement: Full, PartiallyFinished, WalkOutAccess
Fireplaces: 2
Garage: 3 car attached
Heating: Gas, Baseboard, HotWater, RadiantFloor
Home Style: Ranch
Lot Size: 5.70 Acres
Roof Type: Asphalt
Stories: 1.0
Taxes: $12,564
Year Built: 1992
Amenities
WetBar
BreakfastBar
CathedralCeilings
Den
EatInKitchen
SeparateFormalLivingRoom
Pantry
SlidingGlassDoors
SolidSurfaceCounters
Bar
NaturalWoodwork
BedroomOnMainLevel
BathInPrimaryBedroom
MainLevelPrimary
PrimarySuite
Awnings
BlacktopDriveway
Deck
Pool
Porch
PrivateYard
SeeRemarks
Feature Descriptions
Appliances: Dryer, Dishwasher, FreeStandingRange, GasWaterHeater, Oven, Refrigerator, Washer
Days on Site: 7
Door Features: SlidingDoors
Exterior: VinylSiding, CopperPlumbing
Flooring: Carpet, CeramicTile, Hardwood, Varies
Laundry: MainLevel
Lot: CulDeSac, IrregularLot, ResidentialLot
Lot Dimensions: 80X712
Parcel#: 144200-156-020-0002-005-111
Parking: Attached, Electricity, Garage, HeatedGarage, WaterAvailable, Driveway, GarageDoorOpener
Parking Notes: Attached, Electricity, Garage, HeatedGarage, WaterAvai
Patio/Porch: Covered, Deck, Porch, Screened
Pool: InGround
Sewer: SepticTank
Swimming Pool: Yes
Utilities: ElectricityConnected, WaterConnected
Water: Connected, Public
Local Schools
High School: Iroquois Senior High
Middle School: Iroquois Middle
School District: Iroquois
Listed By / Shown By
Listing By
Agency Name: Howard Hanna WNY Inc.
Agency Contact: 716-867-8388
Shown By
Agent Name: Lisa Simme
Agent Phone: (716) 912-8401
Agency Title: MJ Peterson Real Estate

Estimate Your Payment
Estimated Payment
$ 4,810.26 per month $3,327.22 Principal & Interest $1,047.00 Property Tax $436.04 Homeowner's InsuranceChange Payment Information

Privacy Policy / DMCA Notice / ADA Accessibility


This site is hosted, designed and copyright
© 1994 - 2026 by
Delta Media Group, Inc. -- Patent Pending --
131 Kettle Run | MLS# B1728574
This single family home located at 131 Kettle Run, East Aurora, NY 14052 is currently listed for sale with an asking price of $1,495,000. This property was built in 1992 and has 3 bedrooms and 3 full and 1 partial baths with 3085 sq. ft. Kettle Run is located in the Big Kettle Basin subdivision within the Iroquois school district. Search Big Kettle Basin real estate on lsimme.mjpeterson.com today.