LisaSimme

BEDS4
BATHS2 full 1 partial
SQUARE FEET2,669
MLS#R1729685
STATUSActive
PROPERTY TYPEResidential - Single Family
SCHOOLVictor
Property Description
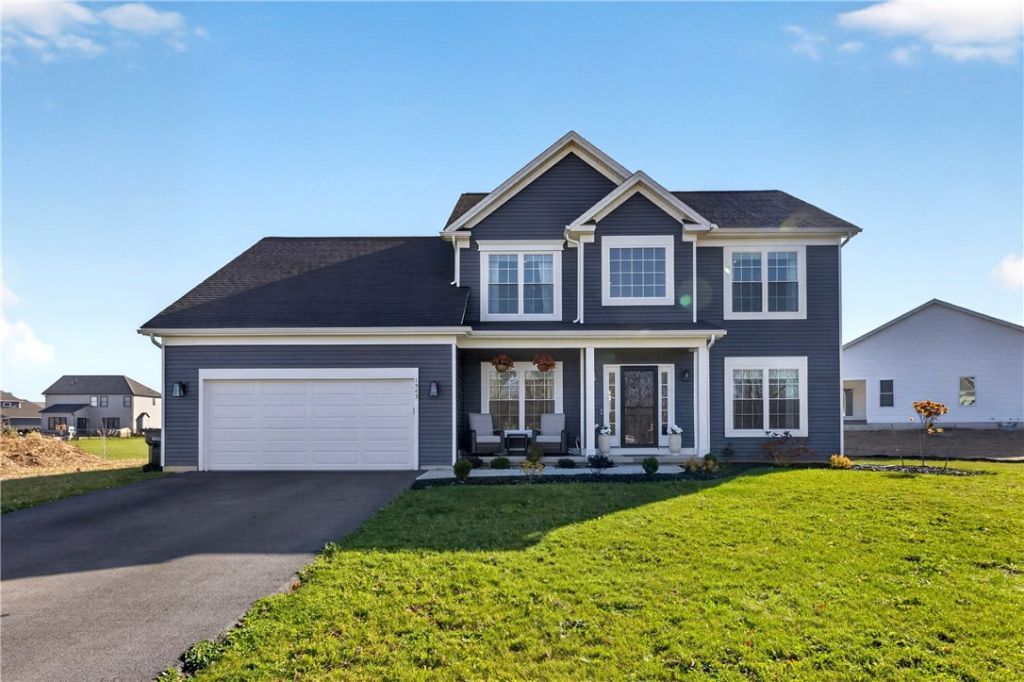
!!!NO DELAYED NEGOTIATIONS- TRANSPARENT PRICING!!! Why wait to build when you can buy now? Built in 2025, this 4-bedroom, 2.5-bath home has no delays. Enjoy 2669 sq ft of modern living, an open kitchen and living area with quartz counter tops and stainless-steel appliances, a primary suite, and a brand-new composite deck for easy entertaining. No HOA. Attached two car garage, tankless hot water heater and FHA furnace with central air. Located within the highly rated Victor Central School District, this vibrant community is just minutes from the Village of Victor. Skip the wait and move in now. Showings by appointment. Open house Saturday 11/21 at 1:00pm - 3:00pm and Sunday 11/22 at 12:00pm - 2:00pm.
Property Features
Property Type: Residential - Single Family
Basement: Full, Sump Pump
Cooling: Central Air
Fireplaces: 1
Garage: 2 car attached
Heating: Gas, Forced Air
Home Style: Two Story
Lot Size: 0.30 Acres
Roof Type: Asphalt
Stories: 2.0
Taxes: $13,300
Year Built: 2025
Amenities
Cathedral Ceiling(s)
Den
Entrance Foyer
Separate/Formal Living Room
Kitchen Island
Quartz Counters
Sliding Glass Door(s)
Walk-In Pantry
Blacktop Driveway
Deck
Feature Descriptions
Appliances: Dryer, Dishwasher, Exhaust Fan, Disposal, Gas Oven, Gas Range, Microwave, Refrigerator, Range Hood, Tankless Water Heater
Days on Site: 1
Door Features: Sliding Doors
Exterior: Vinyl Siding
Flooring: Varies, Vinyl
Laundry: Main Level
Lot: Irregular Lot, Residential Lot
Lot Dimensions: 112X150
Parcel#: 322800-041-002-0001-064-000
Parking: Attached, Garage
Parking Notes: Attached, Garage
Patio/Porch: Deck
Sewer: Connected
Utilities: Sewer Connected, Water Connected
Water: Connected, Public
Local Schools
High School: Victor Senior High
Middle School: Victor Junior High
Elementary School: Victor Primary
School District: Victor
Listed By / Shown By
Listing By
Agency Name: Prescott Realty Group LLC
Agency Phone: 585-313-5011
Shown By
Agent Name: Lisa Simme
Agent Phone: (716) 912-8401
Agency Title: MJ Peterson Real Estate

Estimate Your Payment
Estimated Payment
$ 2,769.71 per month $1,468.87 Principal & Interest $1,108.33 Property Tax $192.50 Homeowner's InsuranceChange Payment Information

Privacy Policy / DMCA Notice / ADA Accessibility


This site is hosted, designed and copyright
© 1994 - 2026 by
Delta Media Group, Inc. -- Patent Pending --
1543 Osburn Lane | MLS# R1729685
This single family home located at 1543 Osburn Lane, Farmington, NY 14425 is currently listed for sale with an asking price of $660,000. This property was built in 2025 and has 4 bedrooms and 2 full and 1 partial baths with 2669 sq. ft. Osburn Lane is located within the Victor school district. Search Farmington real estate on lsimme.mjpeterson.com today.