LisaSimme

BEDS3
BATHS2 full
SQUARE FEET1,516
MLS#R1729711
STATUSActive
PROPERTY TYPEResidential - Single Family
SUBDIVISIONGlenview
SCHOOLRochester
Property Description
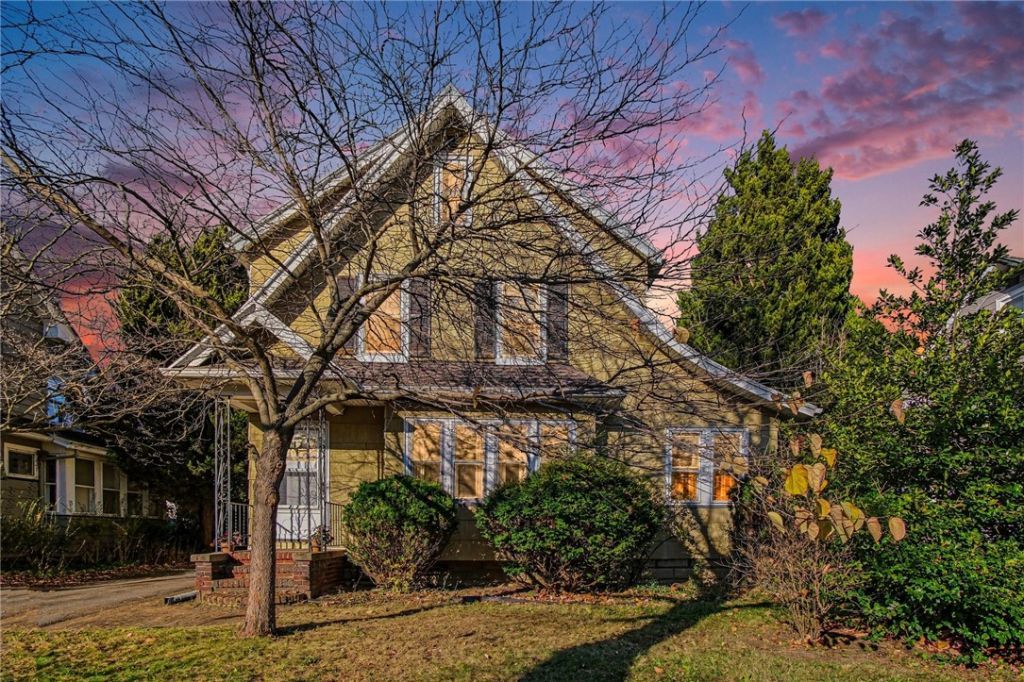
Welcome to 156 Dalkeith Road, nestled in the heart of Rochester's beloved North Winton Village! With its beautiful gumwood trim, leaded glass accents, inviting sunroom, and distinctive sloping roofline, this three-bedroom, two-bath home offers the character and architectural details that make an older home so special. Beyond its welcoming interior, there are opportunities to make this home your own. The attic, adorned with vintage wallpaper, offers flexible space ready to inspire your next creative vision. Outside, the detached garage features an additional unheated loft, providing even more room for storage and possibilities. A few important details for prospective buyers: The drainpipe to the upstairs bathtub is currently disconnected and will require repair. A functioning shower is available in the basement bathroom. The property is being offered in as-is condition, providing an opportunity for its next owners to bring their own vision and updates to this home. Just a short walk from neighborhood shops, restaurants, and the Winton Branch of the Rochester Public Library, 156 Dalkeith Road is a wonderful opportunity to enjoy the character, charm, and walkability that make North Winton Village such a special place to call home. Delayed NEGOTIATIONS: Offers to be considered after Tuesday, 11/24/2026 at 10 am. Allow 24 hours for review of all offers.
Property Features
Property Type: Residential - Single Family
Basement: Full
Cooling: Central Air
Fireplaces: 1
Garage: 1
Heating: Gas, Forced Air
Home Style: Historic/Antique, Two Story
Lot Size: 0.13 Acres
Roof Type: Architectural, Shingle
Stories: 2.0
Taxes: $5,328
Year Built: 1927
Amenities
Attic
Cedar Closet(s)
Den
Separate/Formal Dining Room
Entrance Foyer
Eat-in Kitchen
Separate/Formal Living Room
Pantry
Storage
Natural Woodwork
Blacktop Driveway
Patio
Feature Descriptions
Appliances: Electric Cooktop, Gas Water Heater, Refrigerator
Days on Site: 1
Exterior: Composite Siding, Copper Plumbing
Flooring: Hardwood, Linoleum, Tile, Varies, Vinyl
Laundry: In Basement
Lot: Near Public Transit, Rectangular, Rectangular Lot, Residential Lot
Lot Dimensions: 50X120
Parcel#: 261400-107-660-0001-079-000-0000
Parking: Detached, Garage, Storage
Parking Notes: Detached, Garage, Storage
Patio/Porch: Patio
Sewer: Connected
Utilities: Cable Available, Electricity Connected, High Speed Internet Available, Sewer Connected, Water Connected
Water: Connected, Public
Window: Leaded Glass, Storm Window(s)
Local Schools
School District: Rochester
Listed By / Shown By
Listing By
Agency Name: Core Agency RE INC
Agency Phone: 585-420-8520
Shown By
Agent Name: Lisa Simme
Agent Phone: (716) 912-8401
Agency Title: MJ Peterson Real Estate

Estimate Your Payment
Estimated Payment
$ 821.33 per month $333.61 Principal & Interest $444.00 Property Tax $43.72 Homeowner's InsuranceChange Payment Information

Privacy Policy / DMCA Notice / ADA Accessibility


This site is hosted, designed and copyright
© 1994 - 2026 by
Delta Media Group, Inc. -- Patent Pending --
156 Dalkeith Rd | MLS# R1729711
This single family home located at 156 Dalkeith Rd, Rochester, NY 14609 is currently listed for sale with an asking price of $149,900. This property was built in 1927 and has 3 bedrooms and 2 full baths with 1516 sq. ft. Dalkeith Rd is located in the Glenview subdivision within the Rochester school district. Search Glenview real estate on lsimme.mjpeterson.com today.