LisaSimme

BEDS3
BATHS1 full
SQUARE FEET1,664
MLS#R1727249
STATUSActive
PROPERTY TYPEResidential - Single Family
SCHOOLEdmeston
Property Description
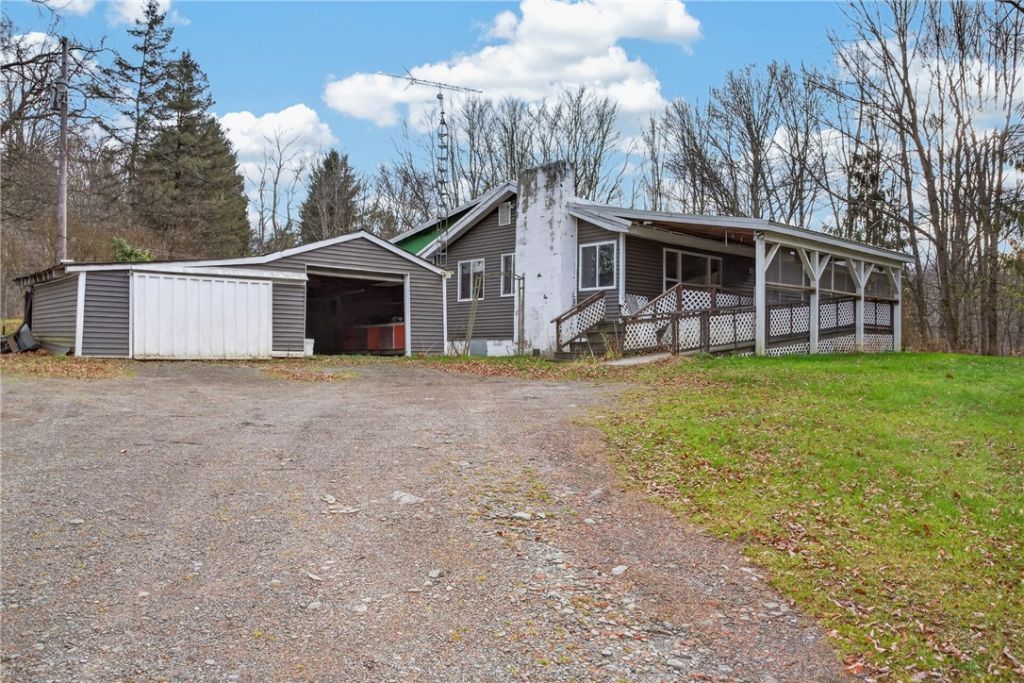
Country living at its best! Situated on nearly 2 acres along a quiet country road, this stick-built home offers comfortable single-floor living with well-appointed rooms and easy accessibility throughout. Large front and back porches provide plenty of space to relax and enjoy the surroundings, while the spacious backyard offers room to spread out. Multiple heating sources provide flexibility throughout the seasons, and a woodshed and several additional outbuildings offer plenty of storage and utility. A well-maintained country setting with the space, privacy, and convenience you've been looking for.
Property Features
Property Type: Residential - Single Family
Basement: Dirt Floor, Walk-Out Access
Cooling: Heat Pump, Zoned
Fireplaces: 1
Garage: 1
Heating: Electric, Heat Pump, Propane, Wood, Zoned, Baseboard, Ho
Home Style: Other, See Remarks
Lot Size: 1.77 Acres
Roof Type: Metal
Stories: 1.0
Taxes: $3,484
Year Built: 1971
Amenities
Entrance Foyer
Separate/Formal Living Room
Country Kitchen
Kitchen Island
Sliding Glass Door(s)
Storage
Walk-In Pantry
Natural Woodwork
Bedroom on Main Level
Main Level Primary
Dirt Driveway
Porch
Private Yard
See Remarks
TV Antenna
Propane Tank - Leased
Feature Descriptions
Appliances: Built-In Range, Built-In Oven, Dishwasher, Electric Water Heater, Freezer, Microwave, Refrigerator
Days on Site: 1
Door Features: Sliding Doors
Exterior: Attic/Crawl Hatchway(s) Insulated, Frame
Flooring: Carpet, Hardwood, Laminate, Tile, Varies
Lot: Irregular Lot, Rural Lot
Parcel#: 362000-095-000-0001-010-000-0000
Parking: Detached, Electricity, Garage
Parking Notes: Detached, Electricity, Garage
Patio/Porch: Covered, Porch, Screened
Sewer: Septic Tank
Special View Info: Slope View
Water: Well
Local Schools
High School: Edmeston Central
School District: Edmeston
Listed By / Shown By
Listing By
Agency Name: Keller Williams Upstate NY Properties
Agency Contact: 315-256-3713
Shown By
Agent Name: Lisa Simme
Agent Phone: (716) 912-8401
Agency Title: MJ Peterson Real Estate

Estimate Your Payment
Estimated Payment
$ 725.56 per month $384.80 Principal & Interest $290.33 Property Tax $50.43 Homeowner's InsuranceChange Payment Information

Privacy Policy / DMCA Notice / ADA Accessibility


This site is hosted, designed and copyright
© 1994 - 2026 by
Delta Media Group, Inc. -- Patent Pending --
194 Hovick Road | MLS# R1727249
This single family home located at 194 Hovick Road, Hartwick, NY 13348 is currently listed for sale with an asking price of $172,900. This property was built in 1971 and has 3 bedrooms and 1 full baths with 1664 sq. ft. Hovick Road is located within the Edmeston school district. Search Hartwick real estate on lsimme.mjpeterson.com today.