LisaSimme

BEDS4
BATHS3 full
SQUARE FEET2,519
MLS#B1698093
STATUSActive
PROPERTY TYPEResidential - Single Family
SCHOOLNiagara Falls
Property Description
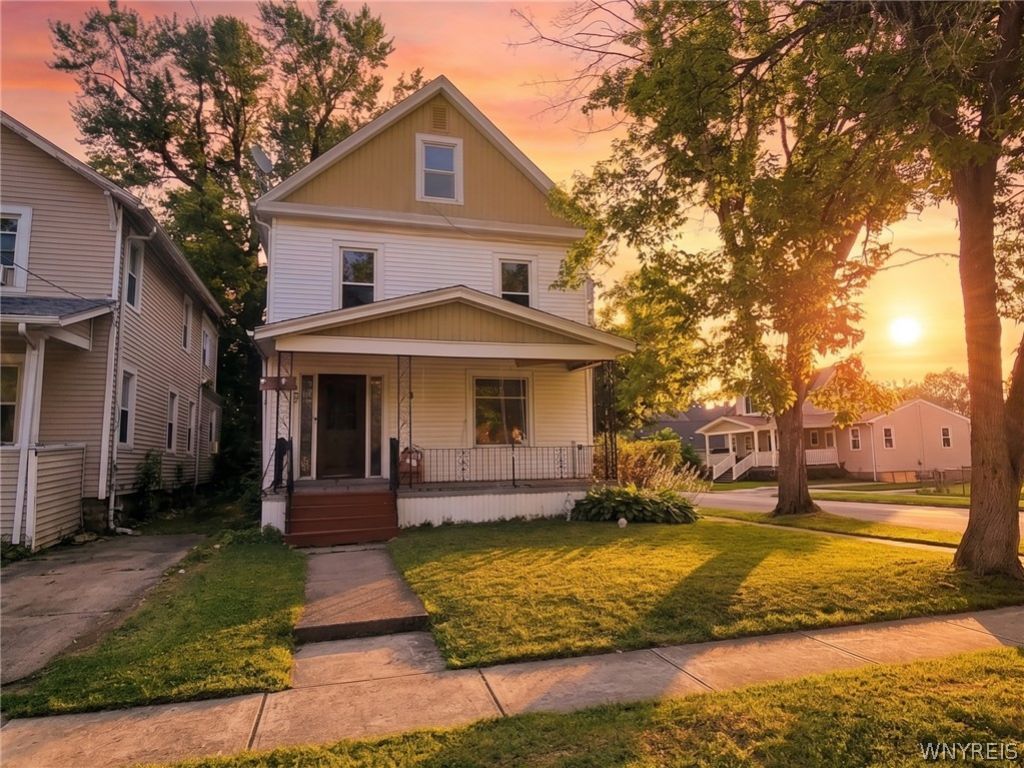
This remarkably spacious 4 bedroom, 3 full bath home offers over 2,500 square feet of living space and showcases the kind of craftsmanship rarely found today. Inside, you'll discover rich original millwork, hardwood floors, stunning built-in cabinetry, leaded glass windows, and a grand staircase that reflects the pride and quality of a bygone era. Situated on a corner lot with a detached two-car garage, the home also features a walk-up attic offering exciting potential for additional finished living space. While thoughtful updates and restoration are needed, this is a rare opportunity for a buyer who appreciates the difference between renovating a house and restoring a home. Bring your vision, preserve the craftsmanship, and breathe new life into a property filled with history, character, and timeless appeal.
Property Features
Property Type: Residential - Single Family
Basement: Crawl Space, Full
Garage: 2
Heating: Gas, Baseboard, Forced Air
Home Style: Historic/Antique, Square Design
Lot Size: 0.12 Acres
Stories: 2.0
Taxes: $3,785
Year Built: 1927
Amenities
Separate/Formal Dining Room
Entrance Foyer
Eat-in Kitchen
Natural Woodwork
Bedroom on Main Level
Bath in Primary Bedroom
Concrete Driveway
Deck
Feature Descriptions
Appliances: Dryer, Gas Oven, Gas Range, Gas Water Heater, Washer
Days on Site: 4
Exterior: Vinyl Siding
Flooring: Hardwood, Laminate, Varies
Laundry: Main Level
Lot: Rectangular, Rectangular Lot, Residential Lot
Lot Dimensions: 40X131
Parcel#: 291100-160-076-0003-021-000
Parking: Detached, Garage, Garage Door Opener
Parking Notes: Detached, Garage, Garage Door Opener
Patio/Porch: Covered, Deck, Porch
Sewer: Connected
Utilities: Sewer Connected, Water Connected
Water: Connected, Public
Window: Leaded Glass
Local Schools
School District: Niagara Falls
Listed By / Shown By
Listing By
Agency Name: Howard Hanna WNY Inc.
Agency Contact: 716-602-4871
Shown By
Agent Name: Lisa Simme
Agent Phone: (716) 912-8401
Agency Title: MJ Peterson Real Estate

Estimate Your Payment
Estimated Payment
$ 768.52 per month $400.60 Principal & Interest $315.42 Property Tax $52.50 Homeowner's InsuranceChange Payment Information

Privacy Policy / DMCA Notice / ADA Accessibility


This site is hosted, designed and copyright
© 1994 - 2026 by
Delta Media Group, Inc. -- Patent Pending --
203 78th Street | MLS# B1698093
This single family home located at 203 78th Street, Niagara Falls, NY 14304 is currently listed for sale with an asking price of $180,000. This property was built in 1927 and has 4 bedrooms and 3 full baths with 2519 sq. ft. 78th Street is located within the Niagara Falls school district. Search Niagara Falls real estate on lsimme.mjpeterson.com today.