LisaSimme

BEDS4
BATHS3 full
SQUARE FEET1,785
MLS#R1729143
STATUSActive
PROPERTY TYPEResidential - Single Family
SUBDIVISIONRowlands
SCHOOLBrighton
Property Description
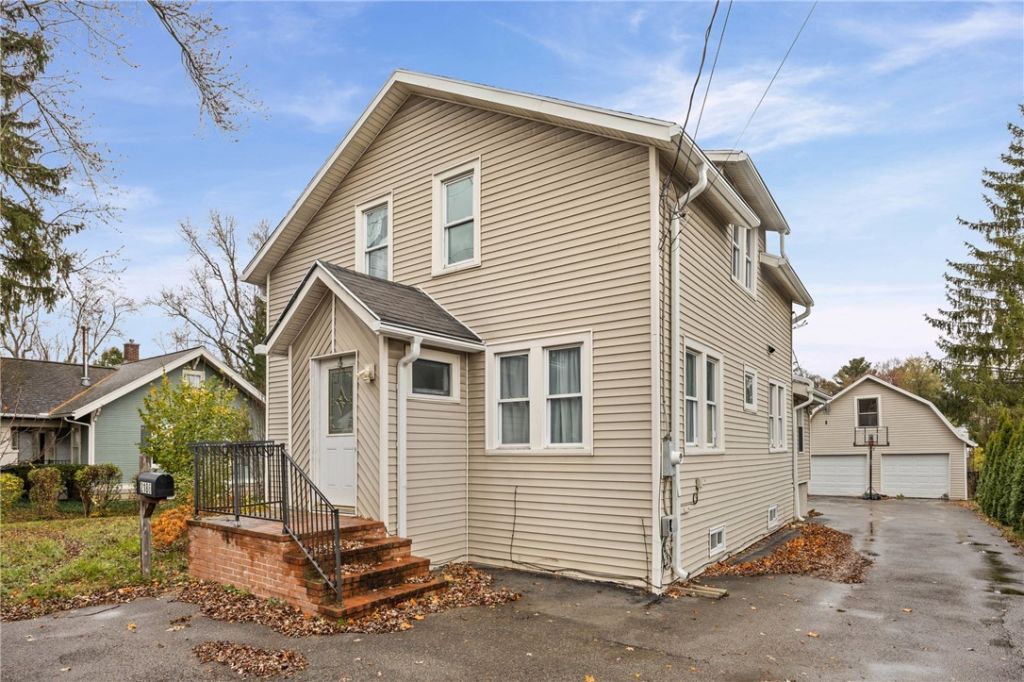
This spacious home offers 4 bedrooms, 3 full baths, a first-floor primary suite, two inviting living rooms, a formal dining room, and a generously sized kitchen perfect for gathering and entertaining. Enjoy the added bonus of a finished loft area above the two car garage, offering endless possibilities for a home office, hobby space, or private retreat. Situated on a beautiful half-acre lot, the mature yard features 9 varieties of fruit/nut and 4 different types of grapevines, creating a unique outdoor oasis perfect for gardeners of every level. With plenty of space inside and out, this home offers the perfect blend of comfort, versatility, and outdoor enjoyment!
Property Features
Property Type: Residential - Single Family
Basement: Full, PartiallyFinished
Cooling: CentralAir
Fenced: Yes
Garage: 2
Heating: Electric, ForcedAir
Home Style: Colonial
Lot Size: 0.50 Acres
Roof Type: Asphalt, Shingle
Stories: 1.0
Taxes: $9,371
Year Built: 1930
Amenities
CeilingFans
SeparateFormalDiningRoom
SeparateFormalLivingRoom
KitchenIsland
SlidingGlassDoors
Skylights
BedroomOnMainLevel
BlacktopDriveway
Deck
FullyFenced
Feature Descriptions
Appliances: Dishwasher, ExhaustFan, Disposal, GasOven, GasRange, GasWaterHeater, Microwave, Refrigerator, RangeHood
Days on Site: 4
Door Features: SlidingDoors
Exterior: VinylSiding, CopperPlumbing
Fencing: Full
Flooring: Carpet, Laminate, Tile, Varies
Laundry: InBasement
Lot: Rectangular, RectangularLot
Lot Dimensions: 80X250
Parcel#: 262000-137-180-0002-093-000
Parking: Detached, Garage
Parking Notes: Detached, Garage
Patio/Porch: Deck
Sewer: Connected
Utilities: CableAvailable, ElectricityConnected, HighSpeedInternetAvailable, SewerConnected, WaterConnected
Water: Connected, Public
Window: Skylights
Local Schools
High School: Brighton High
School District: Brighton
Listed By / Shown By
Listing By
Agency Name: R Realty Rochester LLC
Agency Contact: 585-888-4002
Shown By
Agent Name: Lisa Simme
Agent Phone: (716) 912-8401
Agency Title: MJ Peterson Real Estate

Estimate Your Payment
Estimated Payment
$ 1,598.77 per month $723.09 Principal & Interest $780.92 Property Tax $94.76 Homeowner's InsuranceChange Payment Information

Privacy Policy / DMCA Notice / ADA Accessibility


This site is hosted, designed and copyright
© 1994 - 2026 by
Delta Media Group, Inc. -- Patent Pending --
2186 Westfall Road | MLS# R1729143
This single family home located at 2186 Westfall Road, Rochester, NY 14618 is currently listed for sale with an asking price of $324,900. This property was built in 1930 and has 4 bedrooms and 3 full baths with 1785 sq. ft. Westfall Road is located in the Rowlands subdivision within the Brighton school district. Search Rowlands real estate on lsimme.mjpeterson.com today.