LisaSimme

BEDS3
BATHS2 full
SQUARE FEET1,212
MLS#S1729993
STATUSActive
PROPERTY TYPEResidential - Single Family
SUBDIVISIONLake Lawns
SCHOOLWest Genesee
Property Description
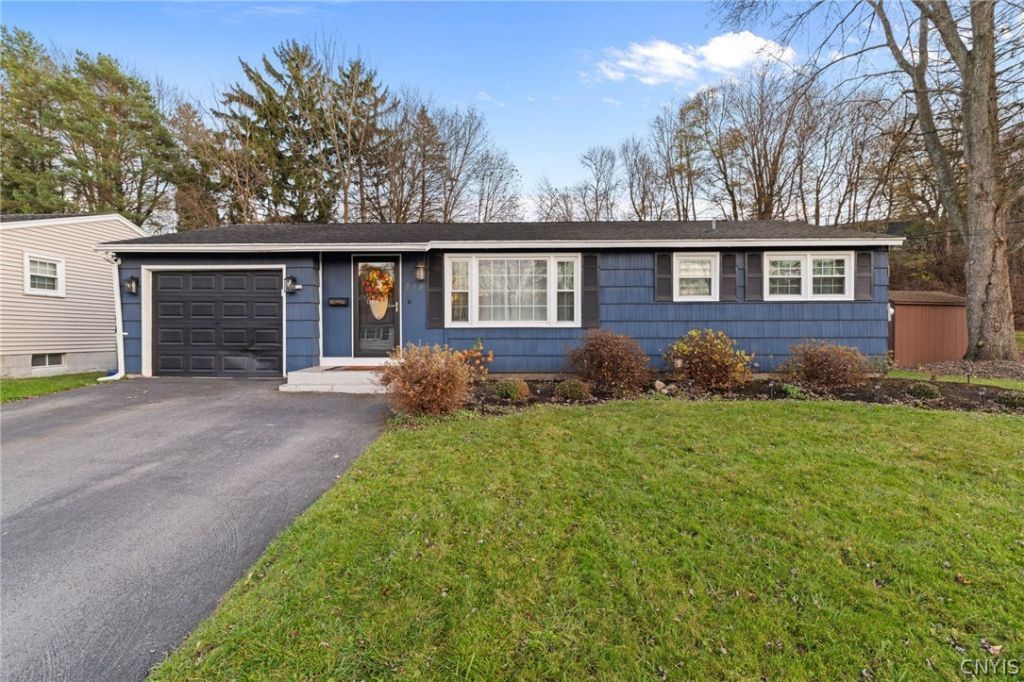
Welcome to elegant, sophisticated living with designer finishes and quality upgrades at every turn. This home offers 3 bedrooms, 2 full baths, and a formal dining room. The dazzling kitchen features refreshed cabinetry, complemented by a new backsplash, additional cabinets for added storage, quartz countertops with an added bar-style sitting for easy casual dining. All-new stainless-steel appliances included, including a refrigerator with new wiring and added water line. Upgraded wiring to accommodate an electric stove, gas connection remains in place. Three pleasant bedrooms on one convenient level. Fresh interior paint, new door hardware, a new thermostat, also, with updated wiring, and a new water heater. Both bathrooms have been beautifully remodeled. The lower level, with stunning transitional finishes, offers flexible space for a guest room, library, study, or playroom. The exterior has been elevated as well, with freshly painted shutters and front steps, added garage lighting, and professional landscaping and hardscaping. The yard has been cleared to create an inviting outdoor retreat. Immaculate, move in ready.
Property Features
Property Type: Residential - Single Family
Basement: Full, Finished
Cooling: Central Air
Heating: Gas, Forced Air
Home Style: Ranch
Lot Size: 0.43 Acres
Roof Type: Asphalt, Shingle
Stories: 1.0
Taxes: $6,434
Year Built: 1952
Amenities
Breakfast Bar
Ceiling Fan(s)
Separate/Formal Dining Room
Eat-in Kitchen
Separate/Formal Living Room
Home Office
Quartz Counters
Bedroom on Main Level
Convertible Bedroom
Blacktop Driveway
Deck
Fence
Feature Descriptions
Appliances: Dryer, Dishwasher, Gas Water Heater, Microwave, Refrigerator, Washer
Days on Site: 1
Exterior: Cedar, Other, Copper Plumbing
Fencing: Partial
Flooring: Ceramic Tile, Hardwood, Laminate, Varies
Laundry: In Basement
Lot: Irregular Lot, Residential Lot
Lot Dimensions: 122X154
Parcel#: 312089-056-000-0005-001-000-0000
Parking: No Garage, Driveway, Garage Door Opener
Parking Notes: No Garage, Driveway, Garage Door Opener
Patio/Porch: Deck, Open, Porch
Sewer: Connected
Utilities: Cable Available, Electricity Connected, High Speed Internet Available, Sewer Connected, Water Connected
Water: Connected, Public
Local Schools
High School: West Genesee Senior High
Middle School: West Genesee Middle
School District: West Genesee
Listed By / Shown By
Listing By
Agency Name: Howard Hanna Real Estate
Agency Phone: 315-487-0040
Shown By
Agent Name: Lisa Simme
Agent Phone: (716) 912-8401
Agency Title: MJ Peterson Real Estate

Estimate Your Payment
Estimated Payment
$ 1,265.91 per month $645.19 Principal & Interest $536.17 Property Tax $84.55 Homeowner's InsuranceChange Payment Information

Privacy Policy / DMCA Notice / ADA Accessibility


This site is hosted, designed and copyright
© 1994 - 2026 by
Delta Media Group, Inc. -- Patent Pending --
219 Inwood Drive | MLS# S1729993
This single family home located at 219 Inwood Drive, Syracuse, NY 13219 is currently listed for sale with an asking price of $289,900. This property was built in 1952 and has 3 bedrooms and 2 full baths with 1212 sq. ft. Inwood Drive is located in the Lake Lawns subdivision within the West Genesee school district. Search Lake Lawns real estate on lsimme.mjpeterson.com today.