LisaSimme

BEDS3
BATHS1 full
SQUARE FEET1,261
MLS#B1728699
STATUSActive
PROPERTY TYPEResidential - Single Family
SCHOOLKenmore-Tonawanda Union Free District
Property Description
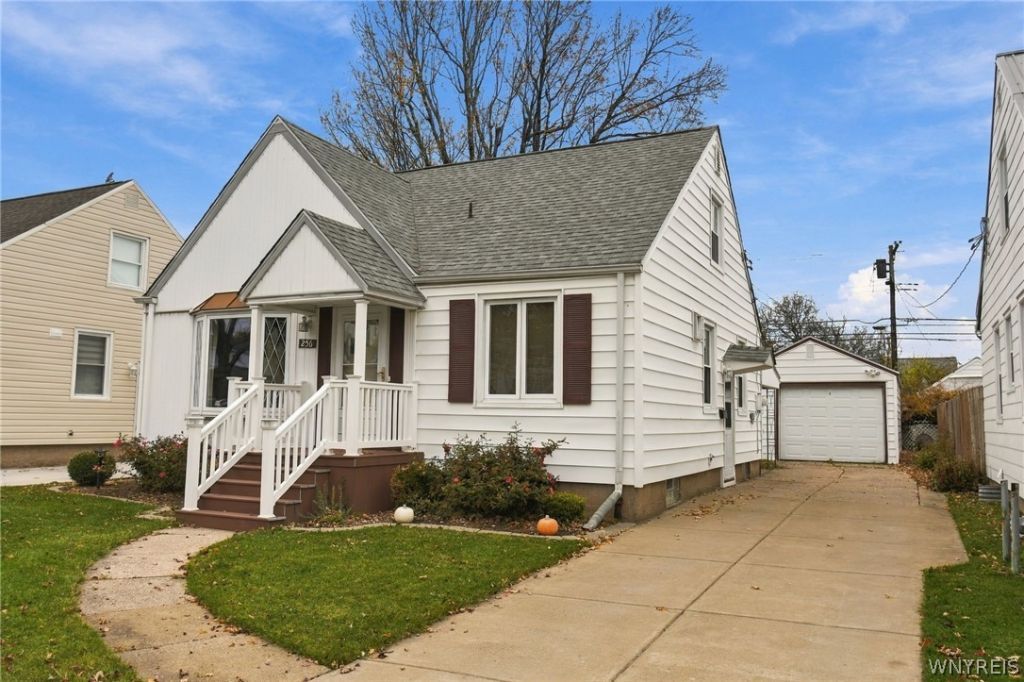
Delightful Cape Cod on a very quiet street, just minutes from the thruway, shopping and everyday conveniences. The seller has taken care of the major updates: furnace and central air (2018), roof (2013), hot water tank (2022), blown-in insulation (2023), 200-amp electrical service with circuit breaker panel, and vinyl-clad windows throughout. There's a newer sewer line to the street and a newer copper water supply line, and the bathroom shower plumbing and faucets have been fully replaced. Outside you'll find a maintenance-free porch deck and railings (2021), a new garage door opener (2025), and downspouts piped underground to a bubbler at the street. Hardwired smoke and CO detectors and a water backup system for the second sump pump add peace of mind. Inside, hardwood floors run through much of the first floor, including under the living room carpet, and a lovely bay window fills the living room with natural light. The attic spaces offer plenty of additional storage and the partially finished basement area has additional storage, a workshop plus a space that is ideal for a play area, office in home or craft room. This home is solid where it counts and ready for your decorating touches. Ranch code is also checked as the layout is perfect for someone who would like to buy a small ranch.
Property Features
Property Type: Residential - Single Family
Basement: Full, Partially Finished, Sump Pump
Cooling: Central Air
Garage: 2
Heating: Gas, Forced Air
Home Style: Cape Cod, Ranch
Lot Size: 0.11 Acres
Roof Type: Asphalt, Architectural, Shingle
Stories: 1.0
Taxes: $5,004
Year Built: 1949
Amenities
Ceiling Fan(s)
Eat-in Kitchen
Separate/Formal Living Room
Bedroom on Main Level
Workshop
Concrete Driveway
Fence
Feature Descriptions
Appliances: Gas Water Heater
Days on Site: 1
Exterior: Attic/Crawl Hatchway(s) Insulated, Blown-In Insulat
Fencing: Partial
Flooring: Carpet, Hardwood, Varies, Vinyl
Laundry: In Basement
Lot: Near Public Transit, Rectangular, Rectangular Lot, Residential Lot
Lot Dimensions: 42X113
Parcel#: 146489-053-720-0004-033-000
Parking: Detached, Electricity, Garage, Garage Door Opener
Parking Notes: Detached, Electricity, Garage, Garage Door Opener
Sewer: Connected
Utilities: High Speed Internet Available, Sewer Connected, Water Connected
Water: Connected, Public
Window: Thermal Windows
Local Schools
School District: Kenmore-Tonawanda Union Free District
Listed By / Shown By
Listing By
Agency Name: MJ Peterson Real Estate Inc.

Shown By
Agent Name: Lisa Simme
Agent Phone: (716) 912-8401
Estimate Your Payment
Estimated Payment
$ 989.67 per month $506.32 Principal & Interest $417.00 Property Tax $66.35 Homeowner's InsuranceChange Payment Information

Privacy Policy / DMCA Notice / ADA Accessibility


This site is hosted, designed and copyright
© 1994 - 2026 by
Delta Media Group, Inc. -- Patent Pending --
256 Cleveland Drive | MLS# B1728699
This single family home located at 256 Cleveland Drive, Tonawanda, NY 14223 is currently listed for sale by MJ Peterson Real Estate Inc., with an asking price of $227,500. This property was built in 1949 and has 3 bedrooms and 1 full baths with 1261 sq. ft. Cleveland Drive is located within the Kenmore-Tonawanda Union Free District school district. Search Tonawanda real estate on lsimme.mjpeterson.com today.