LisaSimme

BEDS3
BATHS1 full 1 partial
SQUARE FEET1,500
MLS#R1728749
STATUSActive
PROPERTY TYPEResidential - Single Family
SUBDIVISIONRudman Estates 01 Map
SCHOOLWest Irondequoit
Property Description
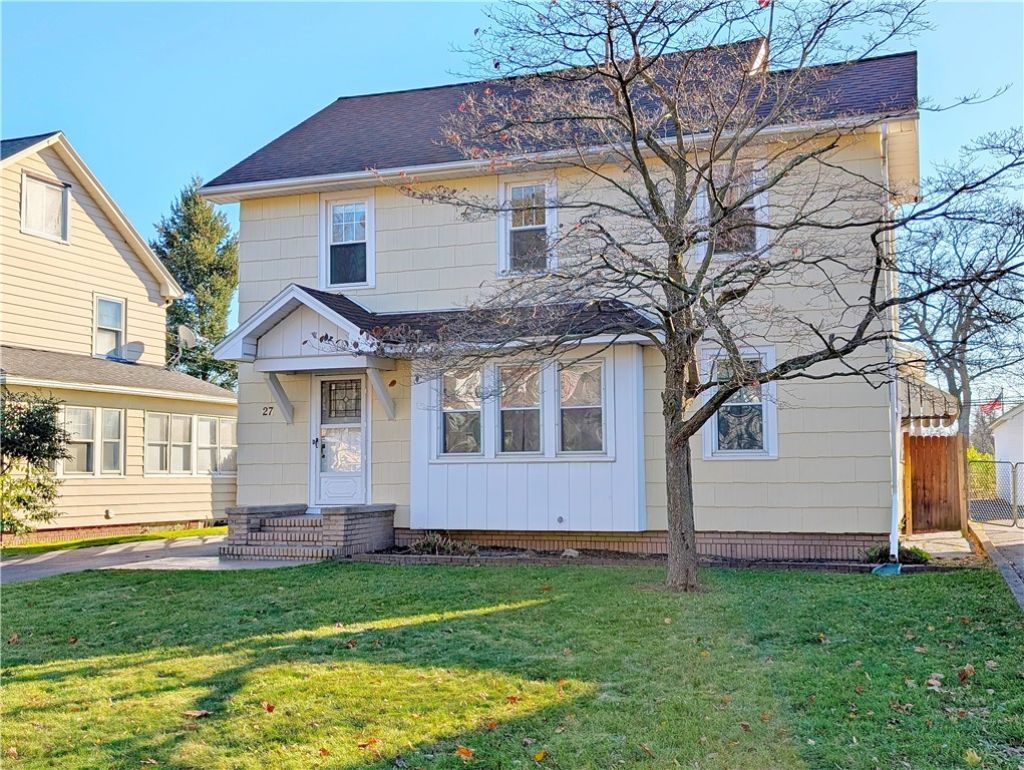
Classic West Irondequoit colonial in move-in condition. Newer kitchen renovation, tear off roof, windows, furnace, central air, and patio. Hardwoods. Natural trim. Leaded glass windows. Laundry chute. Glass block windows. Kitchen appliances included. Two car garage with power openers. Fully privacy fenced back yard. Partially finished basement is a great home office or rec room, man-cave etc. Full finishable walk-up attic is great for storage as-is, or can be further improved. Driveway can accomodate six cars including the bonus parking space next to the garage. Enclosed rear porch leading to private patio. Great coffee spot or three-season reading room. Lovingly cared for by owner of many years. Delayed negotiations begin Wednesday 12/02/26 at noon.
Property Features
Property Type: Residential - Single Family
Basement: Full, PartiallyFinished
Cooling: CentralAir
Garage: 2
Heating: Gas, ForcedAir
Home Style: Colonial, TwoStory
Lot Size: 0.15 Acres
Roof Type: Asphalt
Stories: 2.0
Taxes: $6,700
Year Built: 1929
Amenities
CeilingFans
SeparateFormalDiningRoom
EntranceFoyer
SeparateFormalLivingRoom
HomeOffice
NaturalWoodwork
ProgrammableThermostat
Awnings
BlacktopDriveway
EnclosedPorch
Fence
Porch
Patio
Feature Descriptions
Appliances: Dishwasher, ExhaustFan, FreeStandingRange, Disposal, GasOven, GasRange, GasWaterHeater, Microwave, Oven, Refrigerator, RangeHood, Humidifier
Days on Site: 1
Exterior: CompositeSiding, CopperPlumbing
Fencing: Partial
Flooring: Carpet, Hardwood, LuxuryVinyl, Varies
Lot: NearPublicTransit, Rectangular, RectangularLot, ResidentialLot
Lot Dimensions: 50X135
Other Equipment: SatelliteDish
Parcel#: 263400-076-070-0003-061-000
Parking: Detached, Electricity, Garage, Driveway, GarageDoorOpener
Parking Notes: Detached, Electricity, Garage, Driveway, GarageDoorOpe
Patio/Porch: Patio
Sewer: Connected
Utilities: CableAvailable, ElectricityConnected, HighSpeedInternetAvailable, SewerConnected, WaterConnected
Water: Connected, Public
Window: LeadedGlass, StormWindows, ThermalWindows
Local Schools
High School: Irondequoit High
Middle School: Iroquois Middle
Elementary School: Listwood
School District: West Irondequoit
Listed By / Shown By
Listing By
Agency Name: Dave Baxter Realty
Agency Contact: 585-563-2322
Shown By
Agent Name: Lisa Simme
Agent Phone: (716) 912-8401
Agency Title: MJ Peterson Real Estate

Estimate Your Payment
Estimated Payment
$ 1,061.53 per month $444.89 Principal & Interest $558.33 Property Tax $58.30 Homeowner's InsuranceChange Payment Information

Privacy Policy / DMCA Notice / ADA Accessibility


This site is hosted, designed and copyright
© 1994 - 2026 by
Delta Media Group, Inc. -- Patent Pending --
27 Biltmore Drive | MLS# R1728749
This single family home located at 27 Biltmore Drive, Rochester, NY 14617 is currently listed for sale with an asking price of $199,900. This property was built in 1929 and has 3 bedrooms and 1 full and 1 partial baths with 1500 sq. ft. Biltmore Drive is located in the Rudman Estates 01 Map subdivision within the West Irondequoit school district. Search Rudman Estates 01 Map real estate on lsimme.mjpeterson.com today.