LisaSimme

BEDS3
BATHS1 full
SQUARE FEET1,097
MLS#B1730112
STATUSActive
PROPERTY TYPEResidential - Single Family
SUBDIVISIONHolland Land Company's Su
SCHOOLBuffalo
Property Description
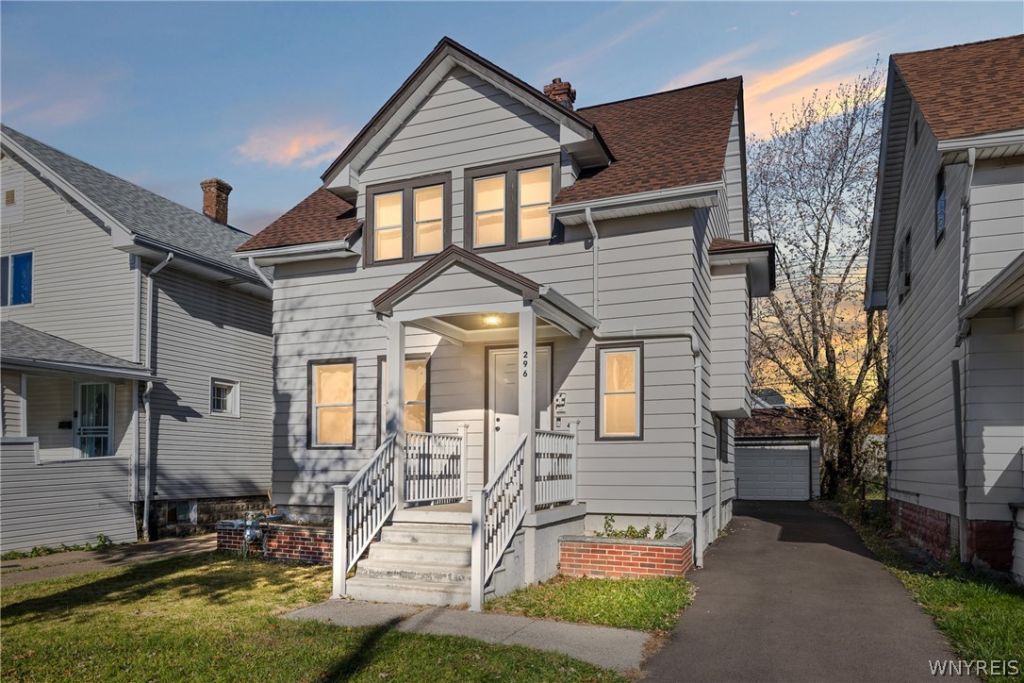
This beautifully updated home offers a modern interior with stylish finishes and numerous improvements throughout. The newly renovated kitchen features updated cabinetry, countertops, and a fresh, contemporary design, creating an inviting space for everyday living and entertaining. The home offers a functional layout with comfortable living areas and a bright, refreshed interior. Major improvements include a complete roof tear-off and replacement approximately two years ago, providing added peace of mind for the next owner. Conveniently located near shopping, restaurants, parks, schools, and everyday amenities, with easy access to Main Street, Bailey Avenue, the University at Buffalo South Campus, and surrounding areas. With its modern updates, renovated kitchen, and newer roof, this property offers an excellent opportunity for buyers seeking an updated home in the City of Buffalo!
Property Features
Property Type: Residential - Single Family
Basement: Full
Garage: 2
Heating: Gas, ForcedAir
Home Style: HistoricAntique
Lot Size: 0.08 Acres
Roof Type: Asphalt, Architectural, Shingle
Stories: 1.0
Taxes: $2,433
Year Built: 1925
Amenities
SeparateFormalDiningRoom
EatInKitchen
SeparateFormalLivingRoom
Other
SeeRemarks
ConcreteDriveway
Feature Descriptions
Appliances: AppliancesNegotiable, GasOven, GasRange, GasWaterHeater, Microwave, Refrigerator
Exterior: Other, SeeRemarks, VinylSiding
Flooring: Carpet, Hardwood, Varies
Laundry: InBasement
Lot: Rectangular, RectangularLot, ResidentialLot
Lot Dimensions: 35X97
Parcel#: 140200-079-800-0004-031-000
Parking: Detached, Garage
Parking Notes: Detached, Garage
Sewer: Connected
Utilities: SewerConnected, WaterConnected
Water: Connected, Public
Local Schools
School District: Buffalo
Listed By / Shown By
Listing By
Agency Name: Prestige Family Realty
Agency Contact: 716-287-6965
Shown By
Agent Name: Lisa Simme
Agent Phone: (716) 912-8401
Agency Title: MJ Peterson Real Estate

Estimate Your Payment
Estimated Payment
$ 743.70 per month $478.27 Principal & Interest $202.75 Property Tax $62.68 Homeowner's InsuranceChange Payment Information

Privacy Policy / DMCA Notice / ADA Accessibility


This site is hosted, designed and copyright
© 1994 - 2026 by
Delta Media Group, Inc. -- Patent Pending --
296 Stockbridge Avenue | MLS# B1730112
This single family home located at 296 Stockbridge Avenue , Buffalo, NY 14215 is currently listed for sale with an asking price of $214,900. This property was built in 1925 and has 3 bedrooms and 1 full baths with 1097 sq. ft. Stockbridge Avenue is located in the Holland Land Company's Su subdivision within the Buffalo school district. Search Holland Land Company's Su real estate on lsimme.mjpeterson.com today.