LisaSimme

BEDS4
BATHS2 full
SQUARE FEET1,792
MLS#R1700269
STATUSActive
PROPERTY TYPEResidential - Single Family
SCHOOLElmira
Property Description
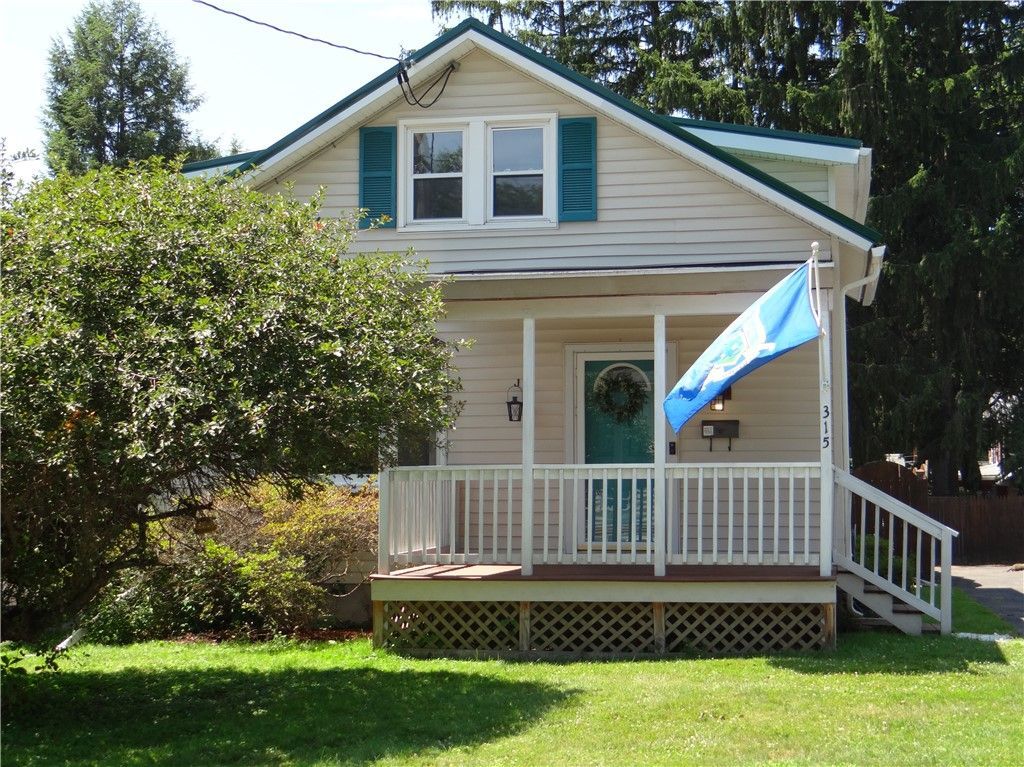
Start each day with the covered front porch enjoying peaceful morning moments and end your day with lots of back yard surprises found in this spacious Town of Elmira 4 bedroom, 2 full bath home recently professionally painted throughout and ready for its SOLD sign! Highlights of the first floor include a welcoming foyer with coat closet, formal dining room, convenient bedroom or den with adjacent bath with easy-access shower, large family room with gas fireplace, and laundry room just behind the barn door off eat-in kitchen. Upstairs, the large primary suite offers direct access to a Jack-and-Jill bath, creating a comfortable and functional layout, in addition to two more good-sized bedrooms. Additional living space awaits in the partially finished lower level recreation room, perfect for hobbies, a playroom, or home gym. Outdoors offers a large covered deck with curtain privacy, complete fenced yard with solar post lights, charming garden area beautifully framed by a clematis-covered trellis, and a dedicated firepit area to gather under the stars and make s'mores & memories. Additional highlights include central air installed in 2020, Anderson windows & new sliding door to deck, vinyl siding, and a new roof. Some of the floors need attention and the home is priced with future flooring improvements and cosmetic updates in mind; offering an excellent opportunity to build equity while making it your own home-sweet-home. Look, LOVE, Live!
Property Features
Property Type: Residential - Single Family
Basement: PartiallyFinished
Cooling: CentralAir
Fenced: Yes
Fireplaces: 1
Heating: Gas, ForcedAir
Home Style: CapeCod
Lot Size: 0.16 Acres
Roof Type: Metal
Stories: 2.0
Taxes: $4,922
Year Built: 1940
Amenities
CeilingFans
SeparateFormalDiningRoom
EatInKitchen
SeparateFormalLivingRoom
SlidingGlassDoors
BedroomOnMainLevel
BlacktopDriveway
Deck
FullyFenced
SeeRemarks
Feature Descriptions
Appliances: Dryer, Dishwasher, ExhaustFan, Disposal, GasOven, GasRange, GasWaterHeater, Refrigerator, RangeHood, Washer
Door Features: SlidingDoors
Exterior: VinylSiding
Fencing: Full
Flooring: CeramicTile, Hardwood, Laminate, Other, SeeRemarks, Varies
Laundry: MainLevel
Lot: Rectangular, RectangularLot, ResidentialLot
Lot Dimensions: 50X141
Parcel#: 073089-098-007-0002-036-000-0000
Parking: NoGarage
Parking Notes: NoGarage
Patio/Porch: Covered, Deck, Porch
Security: RadonMitigationSystem
Sewer: Connected
Utilities: SewerConnected, WaterConnected
Water: Connected, Public
Local Schools
School District: Elmira
Listed By / Shown By
Listing By
Agency Name: Howard Hanna Elmira
Agency Phone: (607) 733-2700
Shown By
Agent Name: Lisa Simme
Agent Phone: (716) 912-8401
Agency Title: MJ Peterson Real Estate

Estimate Your Payment
Estimated Payment
$ 850.43 per month $389.25 Principal & Interest $410.17 Property Tax $51.01 Homeowner's InsuranceChange Payment Information

Privacy Policy / DMCA Notice / ADA Accessibility


This site is hosted, designed and copyright
© 1994 - 2026 by
Delta Media Group, Inc. -- Patent Pending --
315 Glen Avenue | MLS# R1700269
This single family home located at 315 Glen Avenue , Elmira, NY 14905 is currently listed for sale with an asking price of $174,900. This property was built in 1940 and has 4 bedrooms and 2 full baths with 1792 sq. ft. Glen Avenue is located within the Elmira school district. Search Elmira real estate on lsimme.mjpeterson.com today.