LisaSimme

BEDS5
BATHS3 full
SQUARE FEET2,160
MLS#S1727040
STATUSActive
PROPERTY TYPEResidential - Single Family
SCHOOLLiverpool
Property Description
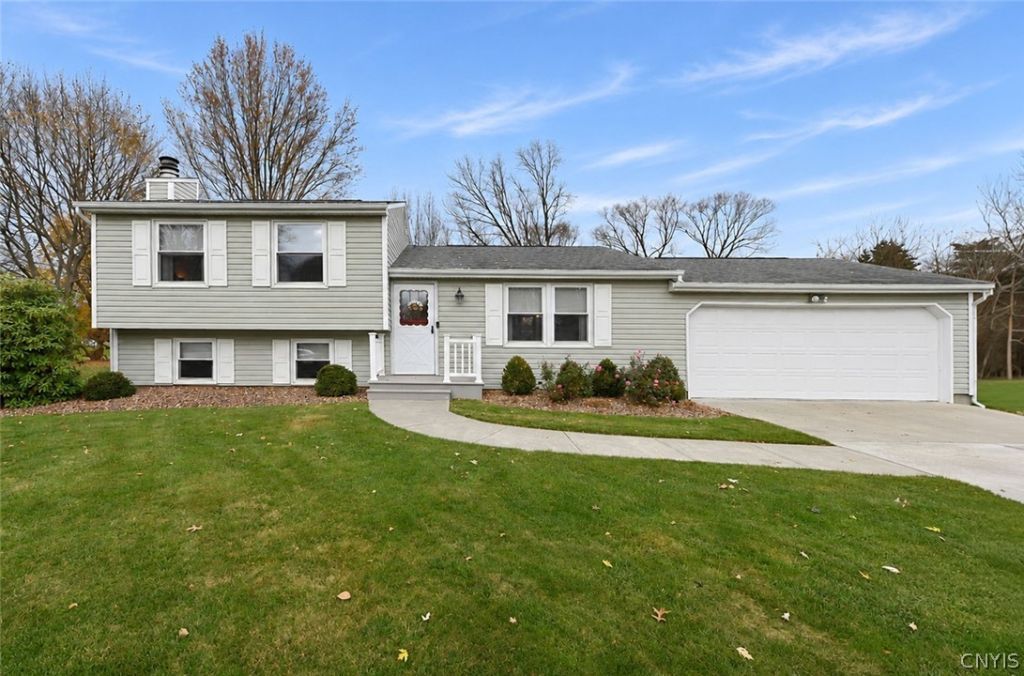
Welcome to this beautiful one-owner home, lovingly cared for and very well maintained! Offering an impressive 2,160 square feet of living space, this sprawling four-level split with a spacious two-story addition provides a rare combination of space, comfort, and versatility. Featuring 5 bedrooms and 3 full bathrooms, this home offers endless possibilities for a variety of living arrangements. Step inside to find gorgeous hardwood floors, beautiful crown molding, and an abundance of natural light throughout. The open-concept kitchen and living area features a large center island, creating the perfect space for everyday living and entertaining. Four generously sized bedrooms include a spacious primary suite complete with its own private ensuite bathroom. The versatile lower level offers incredible potential for an in-law suite, guest accommodations, a teenager's retreat, or additional living space. The exceptionally dry basement provides a dedicated laundry area and plenty of additional storage space, while the two-car garage offers even more room for vehicles and storage. Outside, enjoy the beautifully landscaped yard, inviting concrete driveway and walkway, and a private backyard complete with a deck, three-season room, and storage shed. Every inch of this home reflects years of pride in ownership and thoughtful care. Conveniently located near schools, shopping, dining, highways, and everyday amenities, this exceptionally spacious and well-maintained home is a rare find and ready for its next chapter!
Property Features
Property Type: Residential - Single Family
Basement: Full, Sump Pump
Cooling: Central Air
Fireplaces: 1
Garage: 2 car attached
Heating: Gas, Baseboard, Forced Air
Home Style: Split Level
Lot Size: 0.21 Acres
Roof Type: Architectural, Shingle
Stories: 1.0
Taxes: $7,769
Year Built: 1973
Amenities
Ceiling Fan(s)
Den
Eat-in Kitchen
Guest Accommodations
Kitchen Island
Kitchen/Family Room Combo
Living/Dining Room
See Remarks
Solid Surface Counters
In-Law Floorplan
Bath in Primary Bedroom
Concrete Driveway
Deck
Feature Descriptions
Appliances: Dryer, Electric Oven, Electric Range, Freezer, Disposal, Gas Water Heater, Microwave, Refrigerator, Washer
Days on Site: 1
Exterior: Vinyl Siding
Flooring: Carpet, Hardwood, Tile, Varies
Laundry: In Basement
Lot: Near Public Transit, Rectangular, Rectangular Lot, Residential Lot
Lot Dimensions: 60X149
Parcel#: 314889-018-000-0003-023-000-0000
Parking: Attached, Garage, Driveway, Garage Door Opener
Parking Notes: Attached, Garage, Driveway, Garage Door Opener
Patio/Porch: Deck
Sewer: Connected
Utilities: Cable Available, High Speed Internet Available, Sewer Connected, Water Connected
Water: Connected, Public
Local Schools
High School: Liverpool High
School District: Liverpool
Listed By / Shown By
Listing By
Agency Name: Hunt Real Estate ERA
Agency Phone: 315-622-5757
Shown By
Agent Name: Lisa Simme
Agent Phone: (716) 912-8401
Agency Title: MJ Peterson Real Estate

Estimate Your Payment
Estimated Payment
$ 1,515.86 per month $767.82 Principal & Interest $647.42 Property Tax $100.63 Homeowner's InsuranceChange Payment Information

Privacy Policy / DMCA Notice / ADA Accessibility


This site is hosted, designed and copyright
© 1994 - 2026 by
Delta Media Group, Inc. -- Patent Pending --
4064 Marlton Circle | MLS# S1727040
This single family home located at 4064 Marlton Circle, Liverpool, NY 13090 is currently listed for sale with an asking price of $345,000. This property was built in 1973 and has 5 bedrooms and 3 full baths with 2160 sq. ft. Marlton Circle is located within the Liverpool school district. Search Liverpool real estate on lsimme.mjpeterson.com today.