LisaSimme

BEDS3
BATHS1 full 1 partial
SQUARE FEET1,514
MLS#R1727496
STATUSActive
PROPERTY TYPEResidential - Single Family
SCHOOLWilliamson
Property Description
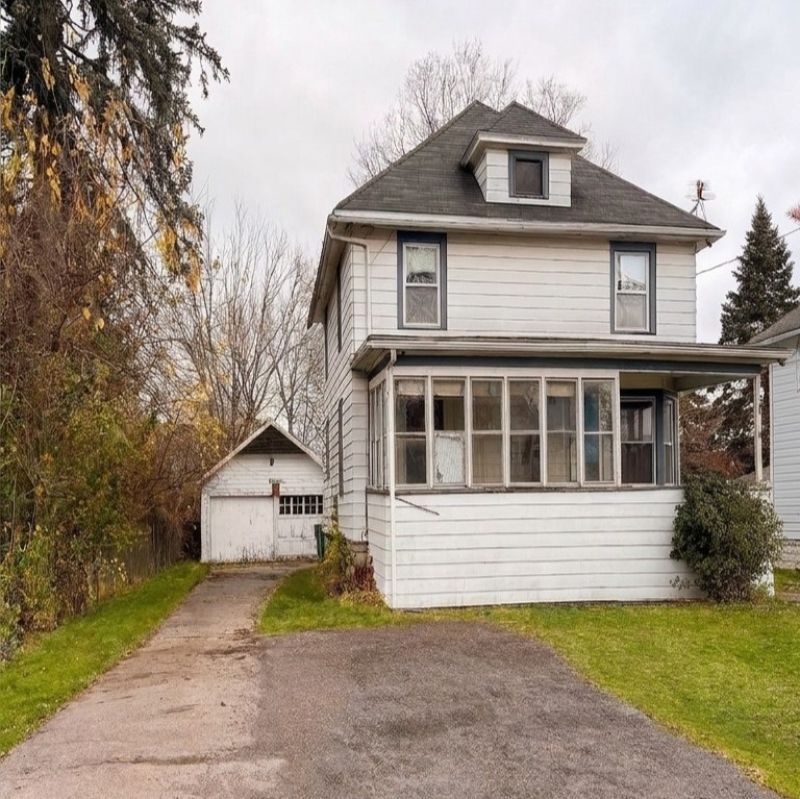
Bring your toolbelt and your vision - this 1915 Colonial is a renovator's opportunity waiting to happen. Set in the Village of Williamson, this 3-bedroom, 1.5-bath two-story home offers 1,514 square feet on a 0.22-acre lot and the kind of layout that makes a renovation project worth doing. A spacious living room, formal dining room, first-floor laundry paired with a half bath, an enclosed front porch, a full basement, and a full unfinished attic give you real space to work with - and room to add value where it counts. Already handled: new flooring in the living room, dining room, and laundry/half bath (2020), a new water heater (2023), a replaced front porch roof (2023), and a new stove and refrigerator (2025). Some natural woodwork, and a sump pump round out the picture. Outside: a detached 2-car garage, blacktop driveway, fully fenced yard, and patio. Whether you're a handyman ready to roll up your sleeves, an investor adding to the portfolio, or a rehabber who runs the numbers before anyone else does, this home is priced to reflect the work ahead - and it's ready for the right buyer to bring it back to life. Offered AS-IS; no repairs to be made.
Property Features
Property Type: Residential - Single Family
Basement: Full, Sump Pump
Fenced: Yes
Garage: 2
Heating: Gas, Forced Air
Home Style: Colonial, Two Story
Lot Size: 0.22 Acres
Roof Type: Asphalt
Stories: 2.0
Taxes: $4,288
Year Built: 1915
Amenities
Ceiling Fan(s)
Separate/Formal Dining Room
Separate/Formal Living Room
Natural Woodwork
Blacktop Driveway
Fully Fenced
Patio
Feature Descriptions
Appliances: Dishwasher, Free-Standing Range, Disposal, Gas Water Heater, Oven, Refrigerator
Days on Site: 8
Exterior: Aluminum Siding, Blown-In Insulation, Copper Plumbin
Fencing: Full
Flooring: Carpet, Hardwood, Varies, Vinyl
Laundry: Main Level
Lot: Rectangular, Rectangular Lot, Residential Lot
Lot Dimensions: 63X155
Parcel#: 544600-065-117-0012-925-638-0000
Parking: Detached, Garage
Parking Notes: Detached, Garage
Patio/Porch: Patio
Security: Security System Owned
Sewer: Connected
Utilities: Cable Available, Sewer Connected, Water Connected
Water: Connected, Public
Window: Thermal Windows
Local Schools
High School: Williamson Senior High
Middle School: Williamson Middle
Elementary School: Williamson Elementary
School District: Williamson
Listed By / Shown By
Listing By
Agency Name: Berkshire Hathaway HS Zambito
Agency Phone: 585-448-0115
Shown By
Agent Name: Lisa Simme
Agent Phone: (716) 912-8401
Agency Title: MJ Peterson Real Estate

Estimate Your Payment
Estimated Payment
$ 696.91 per month $300.23 Principal & Interest $357.33 Property Tax $39.35 Homeowner's InsuranceChange Payment Information

Privacy Policy / DMCA Notice / ADA Accessibility


This site is hosted, designed and copyright
© 1994 - 2026 by
Delta Media Group, Inc. -- Patent Pending --
4077 Stanford Street | MLS# R1727496
This single family home located at 4077 Stanford Street, Williamson, NY 14589 is currently listed for sale with an asking price of $134,900. This property was built in 1915 and has 3 bedrooms and 1 full and 1 partial baths with 1514 sq. ft. Stanford Street is located within the Williamson school district. Search Williamson real estate on lsimme.mjpeterson.com today.