LisaSimme

BEDS3
BATHS2 full
SQUARE FEET1,500
MLS#R1729831
STATUSActive
PROPERTY TYPEResidential - Single Family
SCHOOLBrockport
Property Description
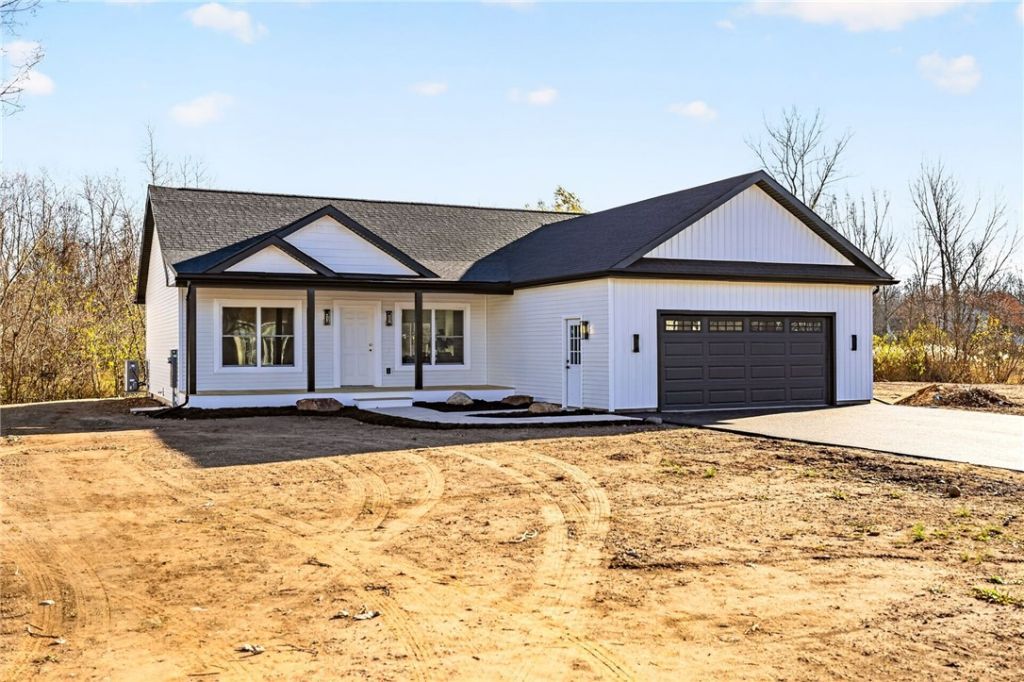
BRAND NEW RANCH | BROCKPORT SCHOOLS | $ 7000 ENERGY STAR REBATE Welcome home to 422 Benita Dr! This beautiful new construction ranch offers 3 bedrooms, 2 full baths, and 1500 sq. ft. of thoughtfully designed open-concept living on a spacious lot. Enjoy a stunning kitchen featuring leather granite countertops, a center island, and stainless steel appliances, The private primary suite, first floor laundry with washer and dryer, central air and attached 2 car garage provide everyday comfort and convenience. Relax on your charming covered front porch and enjoy the possibilities of a full basement with egress window. Best of all, buyers can receive a $7000 ENERGY STAR rebate, subject to program eligibility. Discover the beauty and peace of owning a new home. Delayed showings until 11/20 at 9 AM and negotiations . Delayed negotiations. All offers to be in by 11/30 at 4 PM.
Property Features
Property Type: Residential - Single Family
Basement: EgressWindows
Cooling: HeatPump, CentralAir
Garage: 2 car attached
Heating: Electric, HeatPump, ForcedAir, HeatRecoverySystem
Home Style: Ranch
Lot Size: 0.38 Acres
Stories: 1.0
Taxes: $460
Year Built: 2026
Amenities
GraniteCounters
BedroomOnMainLevel
MainLevelPrimary
PrimarySuite
BlacktopDriveway
Feature Descriptions
Appliances: Dryer, Dishwasher, ElectricOven, ElectricRange, ElectricWaterHeater, FreeStandingRange, Disposal, Microwave, Oven, Refrigerator, Washer
Exterior: AtticCrawlHatchwaysInsulated, VinylSiding
Flooring: LuxuryVinyl
Laundry: MainLevel
Lot: IrregularLot
Lot Dimensions: 90X140
Parcel#: 054.07-2-25
Parking: Attached, Garage, GarageDoorOpener
Parking Notes: Attached, Garage, GarageDoorOpener
Patio/Porch: Open, Porch
Sewer: Connected
Utilities: ElectricityConnected, SewerConnected, WaterConnected
Water: Connected, Public
Window: ThermalWindows
Local Schools
School District: Brockport
Listed By / Shown By
Listing By
Agency Name: Howard Hanna
Agency Contact: 585-329-1251
Shown By
Agent Name: Lisa Simme
Agent Phone: (716) 912-8401
Agency Title: MJ Peterson Real Estate

Estimate Your Payment
Estimated Payment
$ 969.46 per month $823.24 Principal & Interest $38.33 Property Tax $107.89 Homeowner's InsuranceChange Payment Information

Privacy Policy / DMCA Notice / ADA Accessibility


This site is hosted, designed and copyright
© 1994 - 2026 by
Delta Media Group, Inc. -- Patent Pending --
422 Benita Dr | MLS# R1729831
This single family home located at 422 Benita Dr, Brockport, NY 14420 is currently listed for sale with an asking price of $369,900. This property was built in 2026 and has 3 bedrooms and 2 full baths with 1500 sq. ft. Benita Dr is located within the Brockport school district. Search Brockport real estate on lsimme.mjpeterson.com today.