LisaSimme

BEDS3
BATHS2 full
SQUARE FEET1,950
MLS#R1728492
STATUSActive
PROPERTY TYPEResidential - Single Family
SCHOOLGreece
Property Description
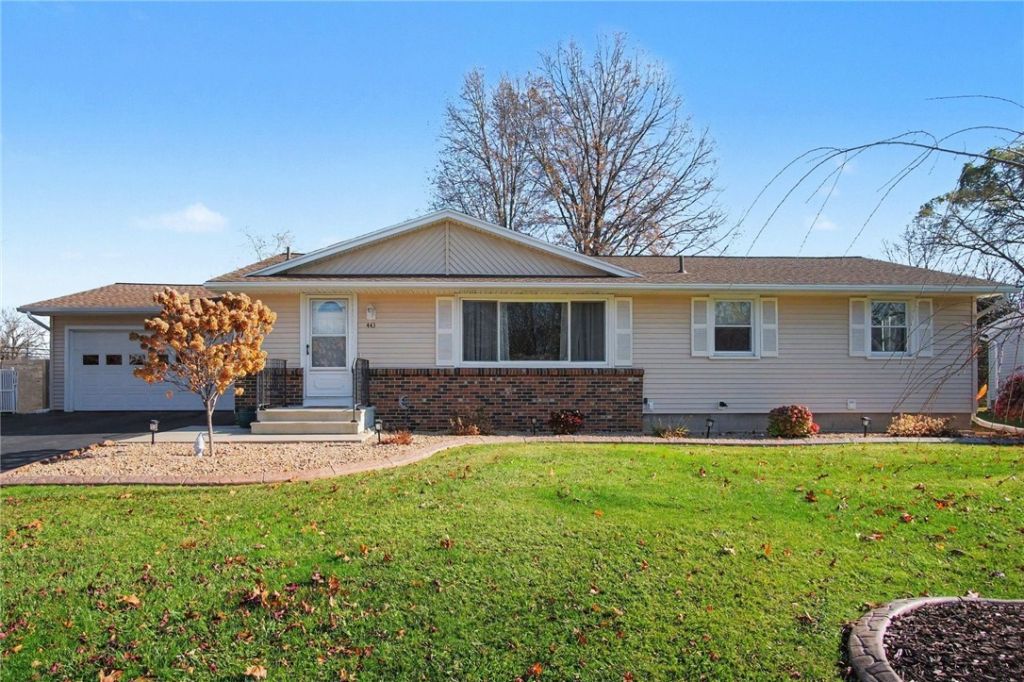
Welcome to this charming and well-maintained ranch offering the perfect blend of comfortable first-floor living and additional flexible space! Featuring approximately 1,950 square feet of living area, this home offers 1,300 square feet on the main level, plus an additional 650 square feet in the finished lower level, complete with a full bathroom. The first floor features three bedrooms and a full bathroom with convenient access from both the hallway and the primary bedroom. The inviting living room offers a new window with sliders installed in 2021, bringing in plenty of natural light that's accented by the gleaming hardwood floors. The home also features a newer roof, completed with a full tear-off in July 2020, and shingles backed by a 50-year warranty. Enjoy the convenience of a two-car attached garage and a kitchen with sliding glass doors leading to a private deck and partially fenced backyard. Whether you're enjoying your morning coffee, entertaining guests, or simply relaxing outdoors, this space offers a wonderful extension of the home. With its functional layout, newer mechanicals, valuable updates, additional living space, and inviting outdoor setting, this charming ranch is ready to welcome its next owners and provide peace of mind. Come see all that this home has to offer! Washer and basement fridge do not convey. Delayed Showings until 11/19 at 9am Delayed Negotiations: Offers will be reviewed Tuesday, November 24, 2026, at 12:00 PM.
Property Features
Property Type: Residential - Single Family
Basement: PartiallyFinished, SumpPump
Cooling: CentralAir
Garage: 2 car attached
Heating: Gas, ForcedAir, HotWater
Home Style: Ranch
Lot Size: 0.35 Acres
Roof Type: Asphalt, Architectural, Shingle
Stories: 1.0
Taxes: $4,596
Year Built: 1966
Amenities
BreakfastBar
CeilingFans
SlidingGlassDoors
WindowTreatments
BedroomOnMainLevel
ProgrammableThermostat
BlacktopDriveway
Deck
Fence
Feature Descriptions
Appliances: Dryer, Dishwasher, GasCooktop, GasOven, GasRange, GasWaterHeater, Microwave, Refrigerator
Days on Site: 1
Door Features: SlidingDoors
Exterior: Frame, VinylSiding, CopperPlumbing
Fencing: Partial
Flooring: Carpet, Hardwood, Laminate, Varies
Laundry: InBasement
Lot: Rectangular, RectangularLot, ResidentialLot
Lot Dimensions: 90X167
Parcel#: 262800-045-200-0001-043-000
Parking: Attached, Garage
Parking Notes: Attached, Garage
Patio/Porch: Deck
Sewer: Connected
Utilities: ElectricityConnected, HighSpeedInternetAvailable, SewerConnected, WaterAvailable
Water: NotConnected, Public
Window: Drapes, ThermalWindows
Local Schools
School District: Greece
Listed By / Shown By
Listing By
Agency Name: Howard Hanna
Agency Phone: 585-594-4333
Shown By
Agent Name: Lisa Simme
Agent Phone: (716) 912-8401
Agency Title: MJ Peterson Real Estate

Estimate Your Payment
Estimated Payment
$ 1,062.40 per month $600.68 Principal & Interest $383.00 Property Tax $78.72 Homeowner's InsuranceChange Payment Information

Privacy Policy / DMCA Notice / ADA Accessibility


This site is hosted, designed and copyright
© 1994 - 2026 by
Delta Media Group, Inc. -- Patent Pending --
443 Bridgewood Drive | MLS# R1728492
This single family home located at 443 Bridgewood Drive, Rochester, NY 14612 is currently listed for sale with an asking price of $269,900. This property was built in 1966 and has 3 bedrooms and 2 full baths with 1950 sq. ft. Bridgewood Drive is located within the Greece school district. Search Rochester real estate on lsimme.mjpeterson.com today.