LisaSimme

BEDS3
BATHS2 full
SQUARE FEET1,190
MLS#S1729960
STATUSActive
PROPERTY TYPEResidential - Single Family
SUBDIVISIONVillage/Glen Park Ph 1
SCHOOLGeneral Brown
Property Description
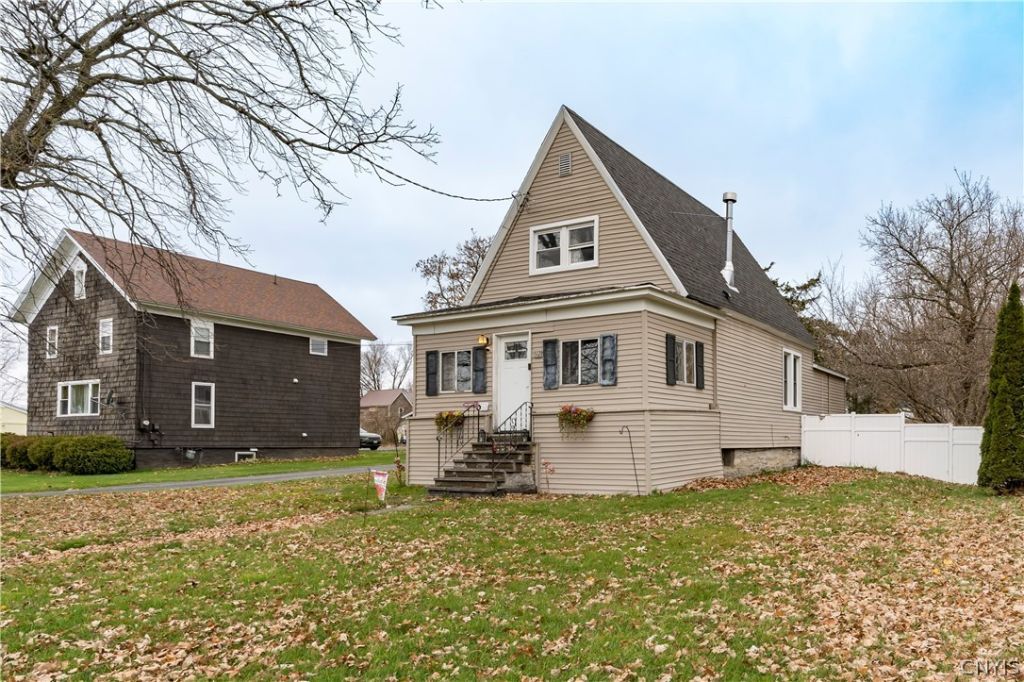
Discover this spacious 3-bedroom, 2-full-bath home located in the charming Glen Park community, conveniently situated between Watertown and General Brown, within the General Brown School District and just a short drive from Fort Drum. This home offers a comfortable and versatile layout, complete with an additional bonus room ideal for a home office, playroom, or extra living space. Outside, you'll find a generously sized, fully fenced backyard with plenty of room for outdoor enjoyment, along with a detached garage providing convenient parking and additional storage. Combining space, functionality, and an excellent location, this home offers easy access to nearby shopping, dining, and local amenities while providing the comfort of a welcoming neighborhood setting.
Property Features
Property Type: Residential - Single Family
Basement: Partial
Fireplaces: 1
Garage: 1
Heating: Gas, Forced Air
Home Style: Two Story
Lot Size: 0.25 Acres
Roof Type: Shingle
Stories: 1.0
Taxes: $2,808
Year Built: 1880
Amenities
Separate/Formal Dining Room
Separate/Formal Living Room
Bedroom on Main Level
Convertible Bedroom
Bath in Primary Bedroom
Blacktop Driveway
Propane Tank - Leased
Feature Descriptions
Appliances: Dishwasher, Electric Water Heater, Gas Cooktop, Gas Oven, Gas Range, Microwave
Days on Site: 1
Exterior: Attic/Crawl Hatchway(s) Insulated, Vinyl Siding
Flooring: Carpet, Varies, Vinyl
Laundry: Main Level
Lot: Rectangular, Rectangular Lot, Residential Lot
Lot Dimensions: 72X150
Parcel#: 222605-073-082-0001-025-000
Parking: Detached, Garage
Parking Notes: Detached, Garage
Sewer: Connected
Utilities: Cable Available, High Speed Internet Available, Sewer Connected, Water Connected
Water: Connected, Public
Local Schools
School District: General Brown
Listed By / Shown By
Listing By
Agency Name: Matteson Property Management, LLC
Agency Phone: 315-767-9878
Shown By
Agent Name: Lisa Simme
Agent Phone: (716) 912-8401
Agency Title: MJ Peterson Real Estate

Estimate Your Payment
Estimated Payment
$ 685.84 per month $399.49 Principal & Interest $234.00 Property Tax $52.35 Homeowner's InsuranceChange Payment Information

Privacy Policy / DMCA Notice / ADA Accessibility


This site is hosted, designed and copyright
© 1994 - 2026 by
Delta Media Group, Inc. -- Patent Pending --
512 Main Street | MLS# S1729960
This single family home located at 512 Main Street, Watertown, NY 13601 is currently listed for sale with an asking price of $179,500. This property was built in 1880 and has 3 bedrooms and 2 full baths with 1190 sq. ft. Main Street is located in the Village/Glen Park Ph 1 subdivision within the General Brown school district. Search Village/Glen Park Ph 1 real estate on lsimme.mjpeterson.com today.