LisaSimme

BEDS6
BATHS3 full 2 partial
SQUARE FEET3,427
MLS#B1730092
STATUSActive
PROPERTY TYPEMulti Unit - Multiple
SCHOOLOrchard Park
Property Description
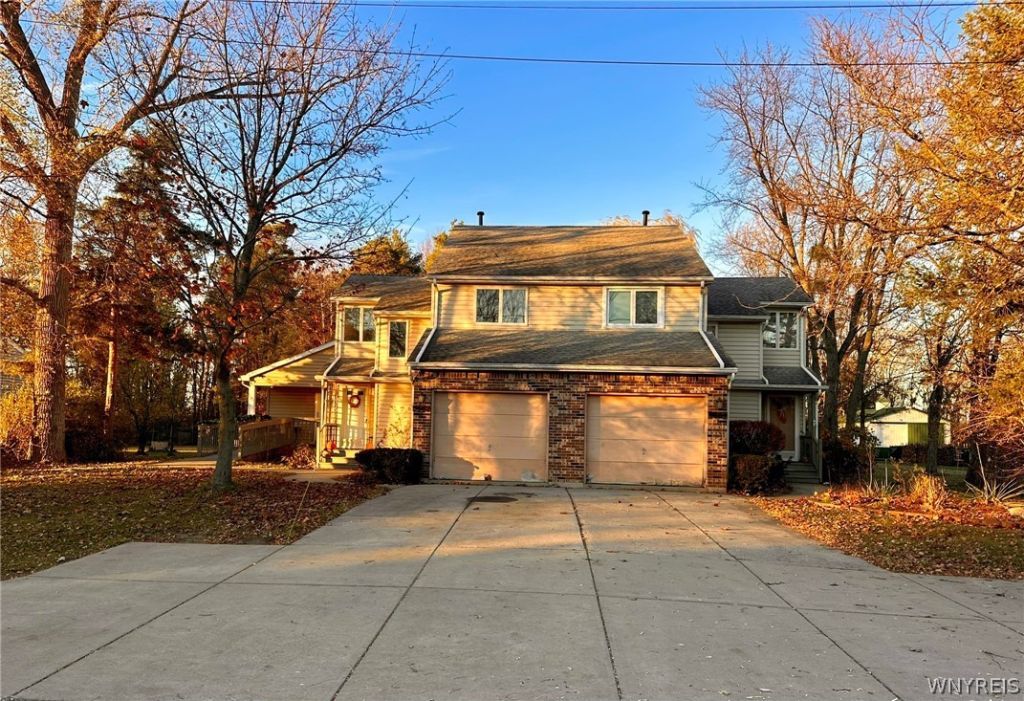
This side-by-side duplex features completely private entrances, separate utilities, attached garages for each unit, and a large concrete driveway-making it a great fit for an owner-occupant who wants to live in the expanded left side while renting out the right. About 11 years ago, the left unit received a major addition that expanded the basement by 1,000 square feet and added two large rear bedrooms with monster walk-in closets, a handicap ramp, a side entrance leading directly to a private room, an extra-wide hallway, first-floor laundry, an updated kitchen, and accessible bathrooms and flooring throughout the entire main level. The main floor also includes a spacious eat-in kitchen, a half bath, and a living room with extra-tall ceilings, while upstairs offers two generous bedrooms, a full bath, and a loft area. On the right side, the second unit provides a comfortable living area, kitchen, dining space, and half bath on the main level, with two bedrooms, a full bath upstairs, and plenty of basement storage.
Property Features
Property Type: Multi Unit - Multiple
Basement: Full, SumpPump
Cooling: CentralAir
Garage: 2
Heating: Gas, ForcedAir
Home Style: Duplex
Lot Size: 0.46 Acres
Roof Type: Architectural, Shingle
Stories: 2.0
Taxes: $8,805
Year Built: 1988
Amenities
EntranceFoyer
PullDownAtticStairs
Feature Descriptions
Accessibility: AccessibleFullBath, AccessibleKitchen, LowThresholdShower, AccessibleApproachWithRamp, AccessibleDoors, AccessibleEntrance, AccessibleHallways
Appliances: GasWaterHeater
Exterior: Brick, VinylSiding
Flooring: CeramicTile, Hardwood, Laminate, Tile, Varies
Laundry: AccessibleUtilitiesOrLaundry, WasherHookup
Lot: Rectangular, RectangularLot, ResidentialLot
Lot Dimensions: 100X217
Parcel#: 146089-161-030-0001-035-000
Parking: TwoOrMoreSpaces
Parking Notes: TwoOrMoreSpaces
Patio/Porch: Covered, Porch
Sewer: Connected
Units: 2
Utilities: ElectricityConnected, SewerConnected, WaterConnected
Water: Connected, Public
Local Schools
School District: Orchard Park
Listed By / Shown By
Listing By
Agency Name: Realty Smith Inc.
Agency Contact: 716-553-8286
Shown By
Agent Name: Lisa Simme
Agent Phone: (716) 912-8401
Agency Title: MJ Peterson Real Estate

Estimate Your Payment
Estimated Payment
$ 1,803.57 per month $945.87 Principal & Interest $733.75 Property Tax $123.96 Homeowner's InsuranceChange Payment Information

Privacy Policy / DMCA Notice / ADA Accessibility


This site is hosted, designed and copyright
© 1994 - 2026 by
Delta Media Group, Inc. -- Patent Pending --
5662-5664 Ellis Road | MLS# B1730092
This multi-family property located at 5662-5664 Ellis Road , Orchard Park, NY 14127 is currently listed for sale with an asking price of $424,999. 5662-5664 Ellis Road is located within the Orchard Park school district. Search Orchard Park real estate on lsimme.mjpeterson.com today.