LisaSimme

BEDS4
BATHS2 full
SQUARE FEET1,142
MLS#B1729174
STATUSActive
PROPERTY TYPEMulti Unit - Multiple
SUBDIVISIONTown/Cheektowaga
SCHOOLCleveland Hill
Property Description
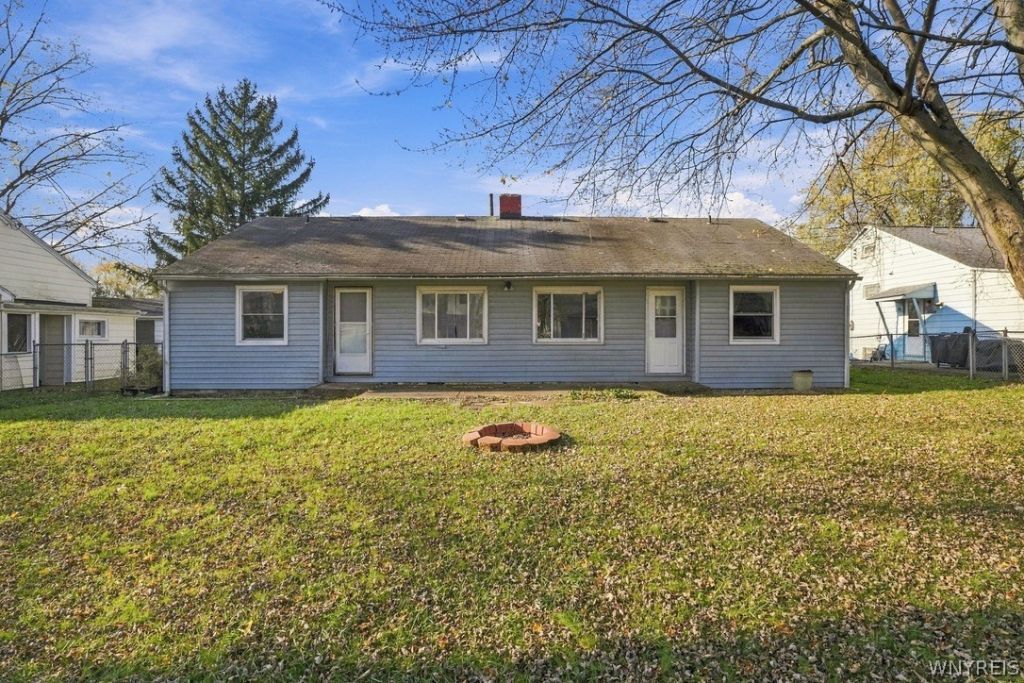
Opportunity knocks at 63-61 Sierra Drive in Cheektowaga in the Cleveland Hill School District! This side-by-side duplex can function as a 2-unit property, or as a single family home. It is an excellent opportunity for both investors and owner-occupants! The ranch-like layout is convenient, and the two separated full basements offer great storage. Each unit features 2 bedrooms, 1 full bathroom, an eat-in kitchen, and a generously sized living room, providing comfortable and functional living spaces on both sides. The large, fully fenced yard is a major bonus, set within a neighborhood setting. There is a path behind the house that leads to the Cedargrove Park nearby! Whether you are looking to offset your mortgage by living in one unit while renting the other, or seeking a solid addition to your investment portfolio, this duplex delivers flexibility and strong income potential. The property is sold in as-is condition, and the seller reserves the right to set an offer deadline. Join us for an Open House this Saturday, November 21st from 2-4pm. Don't miss your chance to secure a smart investment!
Property Features
Property Type: Multi Unit - Multiple
Basement: Full
Fenced: Yes
Heating: Gas, ForcedAir
Home Style: Duplex
Lot Size: 0.12 Acres
Roof Type: Asphalt
Stories: 1.0
Taxes: $4,421
Year Built: 1941
Amenities
FullyFenced
Patio
Feature Descriptions
Appliances: GasWaterHeater
Days on Site: 1
Exterior: VinylSiding
Fencing: Full
Flooring: Carpet, Laminate, Varies, Vinyl
Lot: CulDeSac, IrregularLot, ResidentialLot
Lot Dimensions: 52X100
Parcel#: 143089-091-140-0006-007-000
Parking: Gravel, TwoOrMoreSpaces
Parking Notes: Gravel, TwoOrMoreSpaces
Patio/Porch: Patio
Sewer: Connected
Units: 2
Utilities: HighSpeedInternetAvailable, SewerConnected, WaterConnected
Water: Connected, Public
Local Schools
School District: Cleveland Hill
Listed By / Shown By
Listing By
Agency Name: Keller Williams Realty WNY
Agency Contact: 716-861-2229
Shown By
Agent Name: Lisa Simme
Agent Phone: (716) 912-8401
Agency Title: MJ Peterson Real Estate

Estimate Your Payment
Estimated Payment
$ 796.35 per month $378.35 Principal & Interest $368.42 Property Tax $49.58 Homeowner's InsuranceChange Payment Information

Privacy Policy / DMCA Notice / ADA Accessibility


This site is hosted, designed and copyright
© 1994 - 2026 by
Delta Media Group, Inc. -- Patent Pending --
63 Sierra Drive, Unit 61 | MLS# B1729174
This multi-family property located at 63 Sierra Drive, Unit 61, Buffalo, NY 14225 is currently listed for sale with an asking price of $170,000. Sierra Drive, Unit 61 is located within the Cleveland Hill school district. Search Buffalo real estate on lsimme.mjpeterson.com today.