LisaSimme

BEDS4
BATHS2 full 1 partial
SQUARE FEET2,638
MLS#B1729288
STATUSActive
PROPERTY TYPEResidential - Single Family
SCHOOLGrand Island
Property Description
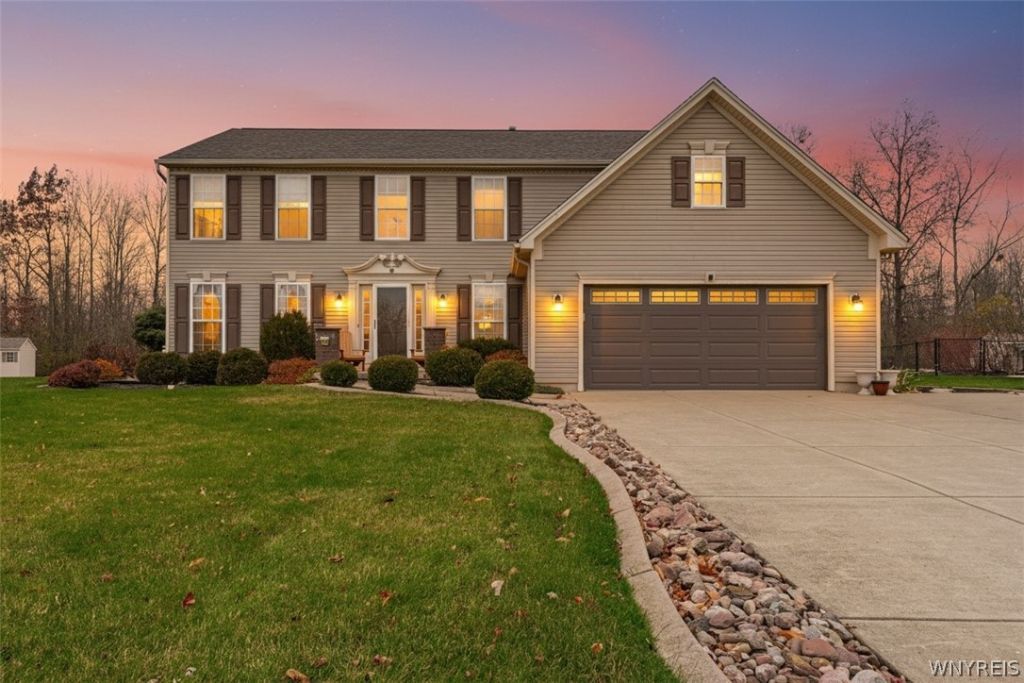
Welcome to 67 Oakridge Road, a beautifully appointed 4-bedroom, 2.5-bath Colonial offering 2,638 sq. ft. of living space on a private, wooded lot. Step into the dramatic two-story foyer, highlighted by a graceful curved staircase and framed by formal living and dining rooms, each accented with classic crown molding. The spacious eat-in kitchen features a center island, breakfast bar, and pantry, and flows seamlessly into a bright morning room with cathedral ceilings. The adjoining family room offers a warm and inviting setting centered around a wood-burning fireplace. A convenient first-floor laundry and half bath complete the main level. Upstairs, you'll find four bedrooms and two full baths, including a spacious primary suite featuring a large walk-in closet and an en-suite bath with a double-sink vanity. Step outside to your own private retreat! The resort-style, fully fenced backyard backs to tranquil woods and features a heated in-ground swimming pool, hot tub, fire pit, and stamped-concrete patio. Perfect for entertaining, relaxing, and enjoying the outdoors. Built to Energy Star standards, this exceptional home also offers two-zone A/C, a 2.5-car attached garage, and 200-amp electrical service. With its thoughtfully designed interior and impressive outdoor amenities this beautiful home offers the perfect blend of comfort, style, and year-round entertaining.
Property Features
Property Type: Residential - Single Family
Basement: Full
Cooling: Central Air
Fenced: Yes
Fireplaces: 1
Garage: 2.5 car attached
Heating: Gas, Forced Air
Home Style: Colonial, Two Story
Lot Size: 0.31 Acres
Roof Type: Architectural, Shingle
Stories: 2.0
Taxes: $11,702
Year Built: 2006
Amenities
Breakfast Bar
Ceiling Fan(s)
Cathedral Ceiling(s)
Separate/Formal Dining Room
Entrance Foyer
Eat-in Kitchen
Separate/Formal Living Room
Hot Tub/Spa
Kitchen Island
Kitchen/Family Room Combo
Living/Dining Room
Pantry
Sliding Glass Door(s)
Natural Woodwork
Window Treatments
Concrete Driveway
Fully Fenced
Hot Tub/Spa
Pool
Patio
Feature Descriptions
Appliances: Dryer, Dishwasher, Disposal, Gas Oven, Gas Range, Gas Water Heater, Microwave, Refrigerator, Washer
Days on Site: 2
Door Features: Sliding Doors
Exterior: Vinyl Siding, Copper Plumbing
Fencing: Full
Flooring: Carpet, Tile, Varies, Vinyl
Hot Tub: Yes
Laundry: Main Level
Lot: Rectangular, Rectangular Lot, Residential Lot, Wooded
Lot Dimensions: 81X164
Parcel#: 144600-051-170-0006-050-000
Parking: Attached, Garage, Garage Door Opener
Parking Notes: Attached, Garage, Garage Door Opener
Patio/Porch: Patio
Pool: In Ground
Sewer: Connected
Spa: Yes
Spa: Hot Tub
Swimming Pool: Yes
Utilities: Cable Available, High Speed Internet Available, Sewer Connected, Water Connected
Water: Connected, Public
Window: Drapes
Local Schools
School District: Grand Island
Listed By / Shown By
Listing By
Agency Name: Deal Realty, Inc.
Agency Contact: 716-696-0193
Shown By
Agent Name: Lisa Simme
Agent Phone: (716) 912-8401
Agency Title: MJ Peterson Real Estate

Estimate Your Payment
Estimated Payment
$ 2,179.66 per month $1,064.93 Principal & Interest $975.17 Property Tax $139.56 Homeowner's InsuranceChange Payment Information

Privacy Policy / DMCA Notice / ADA Accessibility


This site is hosted, designed and copyright
© 1994 - 2026 by
Delta Media Group, Inc. -- Patent Pending --
67 Oakridge | MLS# B1729288
This single family home located at 67 Oakridge, Grand Island, NY 14072 is currently listed for sale with an asking price of $478,500. This property was built in 2006 and has 4 bedrooms and 2 full and 1 partial baths with 2638 sq. ft. Oakridge is located within the Grand Island school district. Search Grand Island real estate on lsimme.mjpeterson.com today.