LisaSimme

BEDS3
BATHS2 full
SQUARE FEET1,500
MLS#B1729779
STATUSActive
PROPERTY TYPEResidential - Mobile Home
SUBDIVISIONRapids Estates
SCHOOLStarpoint
Property Description
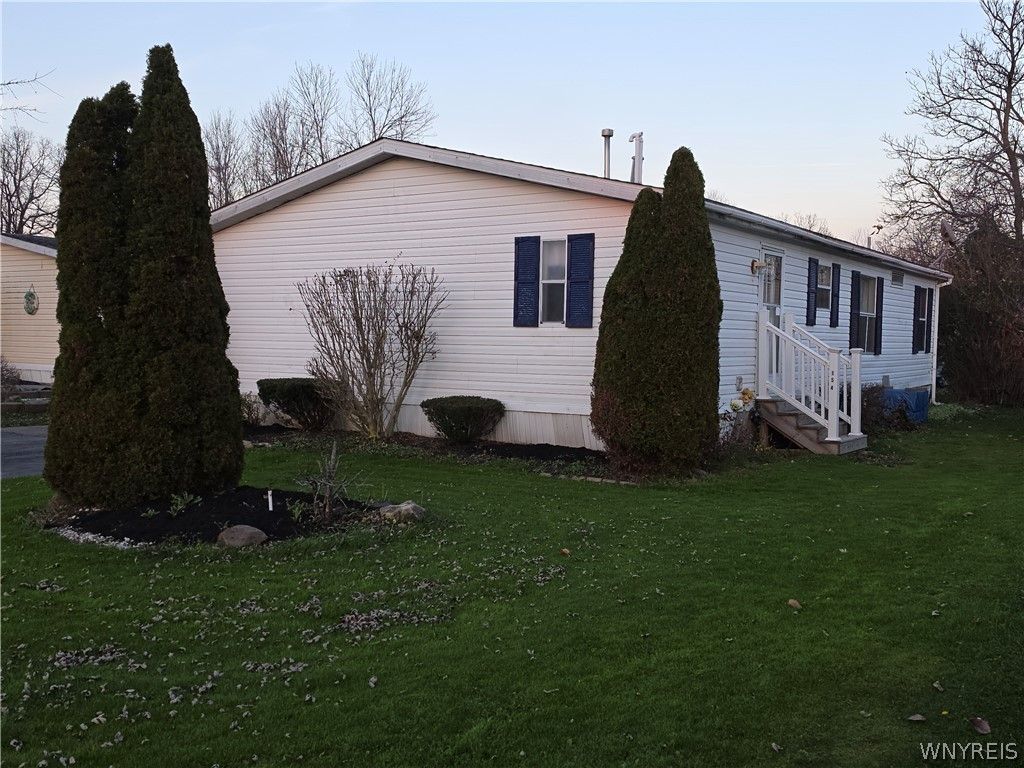
Welcome to this 3-bedroom, 2-full-bath home located in Rapids Mobile Home Estates within the desirable Starpoint School District! Offering a great opportunity for someone looking to add their own personal touches, this home could use a little TLC and updating but provides a wonderful starting point to make it your own. Several improvements have already been completed, including a new hot water tank in 2025, exterior stairs replaced in 2026, windows updated in 2017, and a roof repair completed in 2017. The stove and range hood are approximately 3-4 years old. With a little vision and some finishing touches, this property offers the opportunity to create a space you'll love to move into!
Property Features
Property Type: Residential - Mobile Home
Basement: None
Cooling: Central Air
Heating: Gas, Forced Air
Home Style: Mobile Home
Lot Size: 0.11 Acres
Roof Type: Asphalt, Shingle
Stories: 1.0
Taxes: $0
Year Built: 1993
Amenities
Ceiling Fan(s)
Cathedral Ceiling(s)
Separate/Formal Dining Room
Separate/Formal Living Room
Kitchen Island
Window Treatments
Bedroom on Main Level
Main Level Primary
Primary Suite
Blacktop Driveway
Feature Descriptions
Appliances: Dishwasher, Exhaust Fan, Free-Standing Range, Gas Oven, Gas Range, Gas Water Heater, Oven, Refrigerator, Range Hood
Days on Site: 2
Exterior: Aluminum Siding, Vinyl Siding, Copper Plumbing
Flooring: Carpet, Varies, Vinyl
Laundry: Main Level
Lot: Cul-De-Sac, Rectangular, Rectangular Lot, Residential Lot
Lot Dimensions: 50X100
Parcel#: 000-000
Parking: No Garage, Driveway
Parking Notes: No Garage, Driveway
Patio/Porch: Covered, Porch
Sewer: Connected
Utilities: Cable Available, Electricity Connected, High Speed Internet Available, Sewer Connected, Water Connected
Water: Connected, Public
Window: Drapes
Local Schools
School District: Starpoint
Listed By / Shown By
Listing By
Agency Name: HUNT Real Estate ERA
Agency Contact: 716-984-2906
Shown By
Agent Name: Lisa Simme
Agent Phone: (716) 912-8401
Agency Title: MJ Peterson Real Estate

Estimate Your Payment
Estimated Payment
$ 113.02 per month $99.93 Principal & Interest $0.00 Property Tax (data not provided by mls) $13.10 Homeowner's InsuranceChange Payment Information

Privacy Policy / DMCA Notice / ADA Accessibility


This site is hosted, designed and copyright
© 1994 - 2026 by
Delta Media Group, Inc. -- Patent Pending --
6773 Rapids Road #154 | MLS# B1729779
This single family home located at 6773 Rapids Road #154, Lockport, NY 14094 is currently listed for sale with an asking price of $44,900. This property was built in 1993 and has 3 bedrooms and 2 full baths with 1500 sq. ft. Rapids Road #154 is located in the Rapids Estates subdivision within the Starpoint school district. Search Rapids Estates real estate on lsimme.mjpeterson.com today.