LisaSimme

BEDS3
BATHS3 full 1 partial
SQUARE FEET3,207
MLS#R1729551
STATUSActive
PROPERTY TYPEResidential - Single Family
SCHOOLChurchville-Chili
Property Description
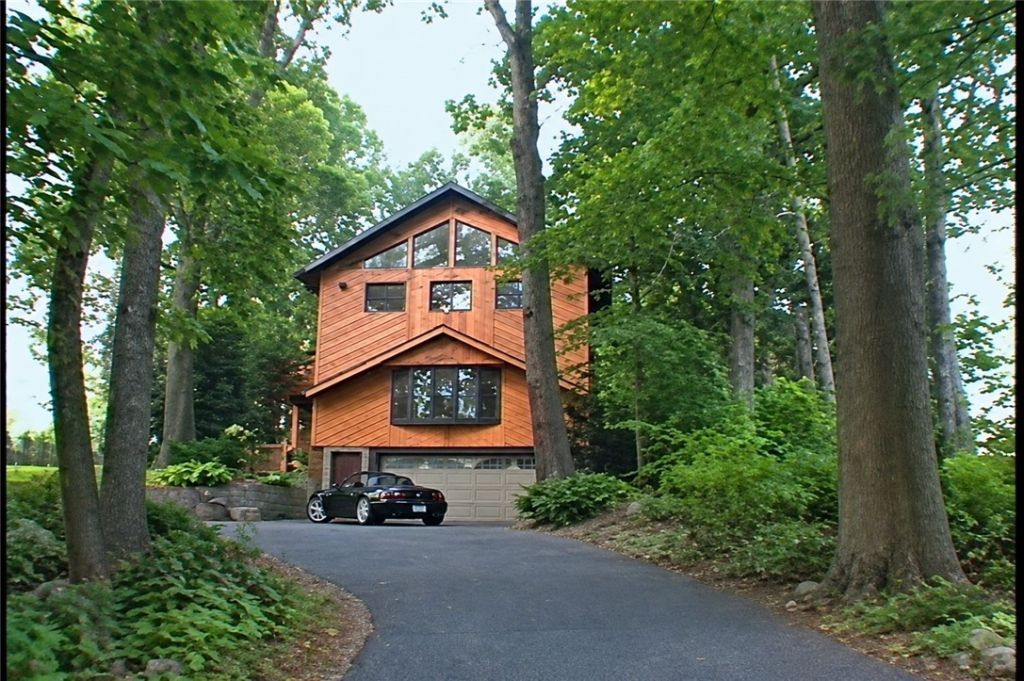
This amazing 3-level contemporary chalet, being sold fully furnished, is an executive's dream home with multiple office areas throughout including one with access from the garage. Total square footage boasts over 4,000 sq. ft. including finished lower level media area and office. Cedar exterior, new deck, large great room with cathedral ceiling and catwalk, an additional living room could be a lovely formal dining space, primary bath has a 3-sided gas fireplace, whirlpool and steam shower. 3-season and all-season rooms.The landscape is wooded with 3 ponds and waterfalls. Close to the airport for executives who travel. Open house is Saturday, 11/21/26 11:00 am. to 1:00 pm. and Sunday, 11/22/26 10:00 am. to 12:00 noon Delayed negotiations begin Monday, 11/23/26 at 4:00 pm.
Property Features
Property Type: Residential - Single Family
Basement: Full, Finished
Cooling: Central Air
Fireplaces: 3
Garage: 2 car attached
Heating: Gas, Forced Air, Radiant, Space Heater
Home Style: Chalet/Alpine, Contemporary, Two Story
Lot Size: 0.60 Acres
Roof Type: Asphalt, Architectural, Shingle
Stories: 2.0
Taxes: $7,467
Year Built: 1960
Amenities
Wet Bar
Cedar Closet(s)
Ceiling Fan(s)
Cathedral Ceiling(s)
Entrance Foyer
Eat-in Kitchen
French Door(s)/Atrium Door(s)
Furnished
Separate/Formal Living Room
Great Room
Home Office
Intercom
Jetted Tub
Library
Pantry
Sliding Glass Door(s)
Skylights
Sauna
Natural Woodwork
Loft
Bath in Primary Bedroom
Blacktop Driveway
Deck
Enclosed Porch
Porch
Feature Descriptions
Appliances: Built-In Refrigerator, Dryer, Dishwasher, Electric Cooktop, Freezer, Disposal, Gas Water Heater, Microwave, Washer, Water Purifier Owned
Days on Site: 2
Door Features: Sliding Doors
Exterior: Cedar, Foam Insulation, Stone, SIPs (Structural Insul
Flooring: Carpet, Ceramic Tile, Tile, Varies, Vinyl
Furnished: Yes
Laundry: Main Level
Lot: Rectangular, Rectangular Lot, Residential Lot, Wooded
Lot Dimensions: 95X275
Other Equipment: Intercom
Parcel#: 262200-133-160-0001-029-100
Parking: Attached, Underground, Electricity, Garage, Circular Driveway, Driveway, Garage Door Opener
Parking Notes: Attached, Underground, Electricity, Garage, Circular D
Patio/Porch: Deck, Open, Porch, Screened
Pool: Indoor
Sewer: Connected
Utilities: Cable Available, Electricity Available, Sewer Connected, Water Connected
Water: Connected, Public
Window: Leaded Glass, Skylight(s)
Local Schools
High School: Churchville-Chili Senior High
School District: Churchville-Chili
Listed By / Shown By
Listing By
Agency Name: Magellan, Inc.
Agency Phone: 585-233-6111
Shown By
Agent Name: Lisa Simme
Agent Phone: (716) 912-8401
Agency Title: MJ Peterson Real Estate

Estimate Your Payment
Estimated Payment
$ 2,132.34 per month $1,335.12 Principal & Interest $622.25 Property Tax $174.97 Homeowner's InsuranceChange Payment Information

Privacy Policy / DMCA Notice / ADA Accessibility


This site is hosted, designed and copyright
© 1994 - 2026 by
Delta Media Group, Inc. -- Patent Pending --
687 Westside Drive | MLS# R1729551
This single family home located at 687 Westside Drive, Rochester, NY 14624 is currently listed for sale with an asking price of $599,900. This property was built in 1960 and has 3 bedrooms and 3 full and 1 partial baths with 3207 sq. ft. Westside Drive is located within the Churchville-Chili school district. Search Rochester real estate on lsimme.mjpeterson.com today.