LisaSimme

BEDS3
BATHS1 full
SQUARE FEET1,848
MLS#R1730003
STATUSActive
PROPERTY TYPEResidential - Single Family
SCHOOLBath
Property Description
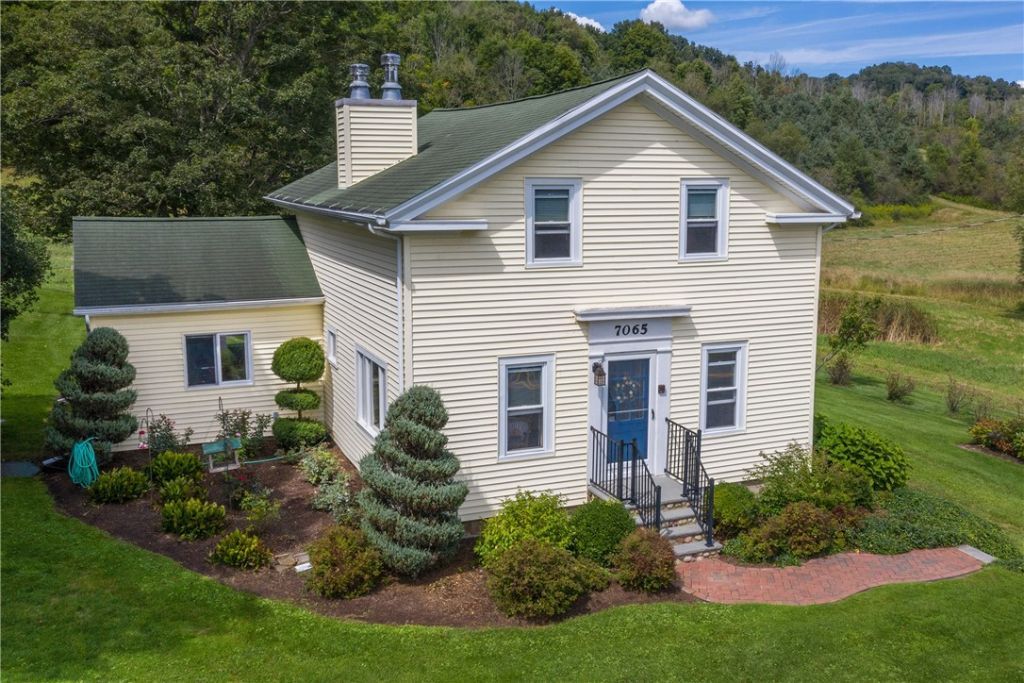
Nestled on 4.73 acres, against a lush, rolling hillside, this enchanting two-story yellow farmhouse blends timeless vintage charm, character-filled design, and serene rural beauty. From its welcoming brick paver walkway and vibrant manicured gardens to its picturesque views of the surrounding countryside and nearby classic red barn, this house is a peaceful retreat waiting for its next chapter. Conveniently located near the Town of Bath and just three miles from Route 86, making a drive to the many Finger Lakes, Wineries, or the Corning to the Museum of Glass easily done. Some furnishings may be available for purchase. Great Property to be Off The Grid. Permanent Generator, Private Water Sources, Land to Grow Crops and so much more! The tax records for the house reflect the acreage prior to a subdivision that has already been completed. Taxes to be verified prior to Close. THE SELLER RESERVES THE RIGHT OF THE LAND 100 FEET BELOW THE SURFACE.)
Property Features
Property Type: Residential - Single Family
Basement: Full
Cooling: WindowUnits
Fireplaces: 2
Heating: Oil, ForcedAir, Wood
Home Style: Farmhouse, TwoStory
Lot Size: 4.73 Acres
Roof Type: Asphalt, Shingle
Stories: 1.0
Taxes: $7,175
Year Built: 1853
Amenities
CedarClosets
CeilingFans
SeparateFormalDiningRoom
EatInKitchen
SeparateFormalLivingRoom
HomeOffice
Intercom
Pantry
Storage
Skylights
WalkInPantry
NaturalWoodwork
WindowTreatments
BedroomOnMainLevel
Loft
MainLevelPrimary
DirtDriveway
GravelDriveway
PropaneTankOwned
Feature Descriptions
Accessibility: AccessibleBedroom, AccessibleDoors
Appliances: Dryer, ExhaustFan, ElectricOven, ElectricRange, ElectricWaterHeater, FreeStandingRange, Microwave, Oven, Refrigerator, RangeHood, Washer
Exterior: VinylSiding, CopperPlumbing
Flooring: Hardwood, Laminate, Varies, Vinyl
Horse Amenities: HorsesAllowed
Laundry: AccessibleUtilitiesOrLaundry, MainLevel
Lot: Agricultural, Greenbelt, IrregularLot, RuralLot, Secluded
Lot Dimensions: 499X496
Other Equipment: Generator, Intercom
Parcel#: 462489-157-000-0001-001-110
Parking: NoGarage
Parking Notes: NoGarage
Patio/Porch: Open, Porch
Security: SecuritySystemOwned
Sewer: Other, SeeRemarks
Special View Info: SlopeView
Utilities: CableAvailable, ElectricityConnected, HighSpeedInternetAvailable
Water: Well
Window: Drapes, Skylights, ThermalWindows
Local Schools
High School: Haverling Senior High
Middle School: Haverling Middle
School District: Bath
Listed By / Shown By
Listing By
Agency Name: Four Seasons Sotheby's Int'l
Agency Contact: 585-394-7111
Shown By
Agent Name: Lisa Simme
Agent Phone: (716) 912-8401
Agency Title: MJ Peterson Real Estate

Estimate Your Payment
Estimated Payment
$ 1,164.29 per month $500.75 Principal & Interest $597.92 Property Tax $65.63 Homeowner's InsuranceChange Payment Information

Privacy Policy / DMCA Notice / ADA Accessibility


This site is hosted, designed and copyright
© 1994 - 2026 by
Delta Media Group, Inc. -- Patent Pending --
7065 County Route 14 Road | MLS# R1730003
This single family home located at 7065 County Route 14 Road , Bath, NY 14810 is currently listed for sale with an asking price of $225,000. This property was built in 1853 and has 3 bedrooms and 1 full baths with 1848 sq. ft. County Route 14 Road is located within the Bath school district. Search Bath real estate on lsimme.mjpeterson.com today.