LisaSimme

BEDS3
BATHS3 full
SQUARE FEET1,975
MLS#R1729666
STATUSActive
PROPERTY TYPEResidential - Single Family
SUBDIVISIONTown/Geddes
SCHOOLSolvay
Property Description
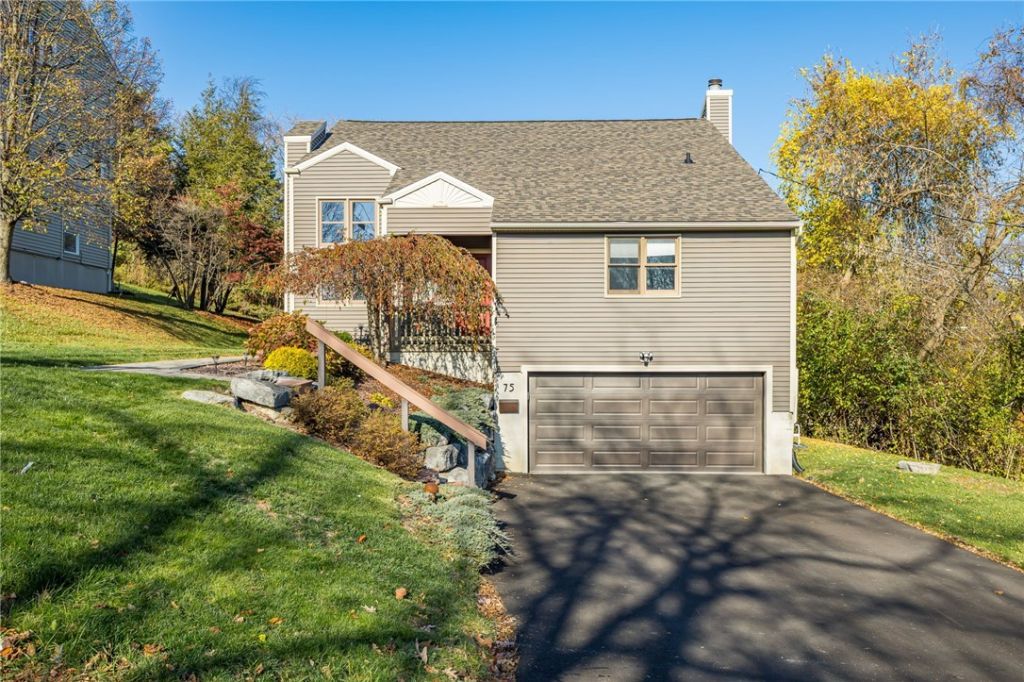
Welcome to 75 Hardwicke Drive! If you're looking for a place to call home in a convenient location, this could be the one! Offering a wonderful opportunity to settle in and make lasting memories, this home features numerous updates and improvements for added peace of mind. Enjoy a complete roof replacement (2023), new driveway (2026), ductless mini-split A/C system (2021) with a 12-year parts and compressor warranty through Holbrook (Lennox), and a new water heater (2025). Additional updates include two replacement sliding glass doors (2021), a new garage door (2026), and a new front door (2026). Conveniently located near area amenities, shopping, dining, and schools, making every day errands and routines a little easier. Whether you're starting out, growing your family, or simply looking for a home with many of the big-ticket improvements already taken care of, 75 Hardwicke Drive is ready for its next chapter. Come see all it has to offer! Open Sunday 11/22 1:30-3pm. Delayed negotiations Tuesday 11/24 @5pm.
Property Features
Property Type: Residential - Single Family
Basement: PartiallyFinished, WalkOutAccess
Cooling: Ductless, WindowUnits
Garage: 2 car attached
Heating: Ductless, Electric, HotWater
Home Style: Contemporary, Colonial, TwoStory
Lot Size: 0.31 Acres
Roof Type: Shingle
Stories: 2.0
Taxes: $10,109
Year Built: 1987
Amenities
BreakfastBar
BreakfastArea
CeilingFans
CathedralCeilings
EntranceFoyer
SeparateFormalLivingRoom
GraniteCounters
Pantry
SlidingGlassDoors
SolidSurfaceCounters
Skylights
WindowTreatments
BedroomOnMainLevel
Loft
MainLevelPrimary
BlacktopDriveway
Feature Descriptions
Appliances: Dishwasher, ExhaustFan, ElectricOven, ElectricRange, ElectricWaterHeater, Refrigerator, RangeHood
Days on Site: 1
Door Features: SlidingDoors
Exterior: Block, Concrete, VinylSiding, CopperPlumbing
Flooring: Carpet, Hardwood, Laminate, Varies, Vinyl
Laundry: MainLevel
Lot: Rectangular, RectangularLot
Lot Dimensions: 80X168
Parcel#: 313201-014-000-0003-003-003-0000
Parking: Attached, Underground, Garage, Driveway
Parking Notes: Attached, Underground, Garage, Driveway
Sewer: Connected
Utilities: SewerConnected, WaterConnected
Water: Connected, Public
Window: Drapes, Skylights
Local Schools
School District: Solvay
Listed By / Shown By
Listing By
Agency Name: Tru Agent Real Estate
Agency Phone: 585-362-6810
Shown By
Agent Name: Lisa Simme
Agent Phone: (716) 912-8401
Agency Title: MJ Peterson Real Estate

Estimate Your Payment
Estimated Payment
$ 1,647.68 per month $711.96 Principal & Interest $842.42 Property Tax $93.30 Homeowner's InsuranceChange Payment Information

Privacy Policy / DMCA Notice / ADA Accessibility


This site is hosted, designed and copyright
© 1994 - 2026 by
Delta Media Group, Inc. -- Patent Pending --
75 Hardwicke Drive | MLS# R1729666
This single family home located at 75 Hardwicke Drive, Syracuse, NY 13209 is currently listed for sale with an asking price of $319,900. This property was built in 1987 and has 3 bedrooms and 3 full baths with 1975 sq. ft. Hardwicke Drive is located in the Town/Geddes subdivision within the Solvay school district. Search Town/Geddes real estate on lsimme.mjpeterson.com today.