LisaSimme

BEDS2
BATHS1 full
SQUARE FEET1,350
MLS#S1729820
STATUSActive
PROPERTY TYPEResidential - Single Family
SCHOOLCentral Square
Property Description
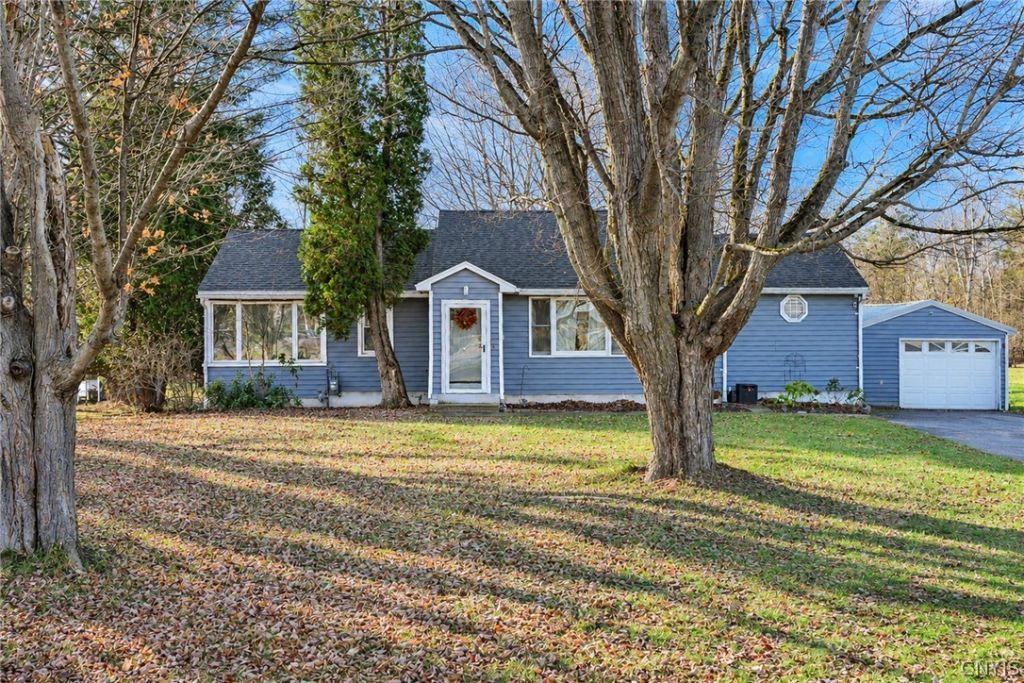
Welcome to your new address! This charming ranch is filled with improvements and thoughtful upgrades and is ready for its new owners! Step inside and discover a home that offers comfort, convenience, and easy one-level living. The kitchen features new appliances, while both bedrooms offer new carpeting. The spacious primary bedroom has been enhanced with a custom walk-in closet complete with a built-in dresser. The beautifully renovated bathroom has been completely updated with new plumbing, electrical, vanity, toilet, bathtub, tiled shower, and modern lighting. Additional improvements include a newer roof, new hot water tank, Drylok-treated basement, and the convenience of newly added first-floor laundry. Situated on just over an acre of land, this property offers plenty of outdoor space in a great location with easy access to nearby amenities. With so many updates already completed, all that's left to do is move in and make it your own! Don't miss your opportunity to call this wonderful property HOME!
Property Features
Property Type: Residential - Single Family
Basement: Full
Garage: 1
Heating: Electric, Gas, Forced Air
Home Style: Ranch
Lot Size: 1.03 Acres
Roof Type: Asphalt
Stories: 1.0
Taxes: $4,303
Year Built: 1951
Amenities
Eat-in Kitchen
Pull Down Attic Stairs
Main Level Primary
Blacktop Driveway
Deck
Feature Descriptions
Appliances: Dishwasher, Disposal, Gas Oven, Gas Range, Gas Water Heater, Refrigerator
Days on Site: 1
Exterior: Vinyl Siding
Flooring: Carpet, Luxury Vinyl, Varies
Laundry: Main Level
Lot: Near Public Transit, Rectangular, Rectangular Lot
Lot Dimensions: 100X450
Parcel#: 353289-259-018-0001-019-000-0000
Parking: Detached, Garage
Parking Notes: Detached, Garage
Patio/Porch: Deck
Sewer: Septic Tank
Utilities: Cable Available, High Speed Internet Available, Water Connected
Water: Connected, Public
Local Schools
School District: Central Square
Listed By / Shown By
Listing By
Agency Name: Hunt Real Estate ERA
Agency Phone: 315-622-5757
Shown By
Agent Name: Lisa Simme
Agent Phone: (716) 912-8401
Agency Title: MJ Peterson Real Estate

Estimate Your Payment
Estimated Payment
$ 799.10 per month $389.47 Principal & Interest $358.58 Property Tax $51.04 Homeowner's InsuranceChange Payment Information

Privacy Policy / DMCA Notice / ADA Accessibility


This site is hosted, designed and copyright
© 1994 - 2026 by
Delta Media Group, Inc. -- Patent Pending --
789 Us Route 11 | MLS# S1729820
This single family home located at 789 Us Route 11, Hastings, NY 13036 is currently listed for sale with an asking price of $175,000. This property was built in 1951 and has 2 bedrooms and 1 full baths with 1350 sq. ft. Us Route 11 is located within the Central Square school district. Search Hastings real estate on lsimme.mjpeterson.com today.