LisaSimme

BEDS3
BATHS2 full 1 partial
SQUARE FEET2,086
MLS#B1698928
STATUSActive
PROPERTY TYPEResidential - Single Family
SUBDIVISIONLaurel Park
SCHOOLWilliamsville
Property Description
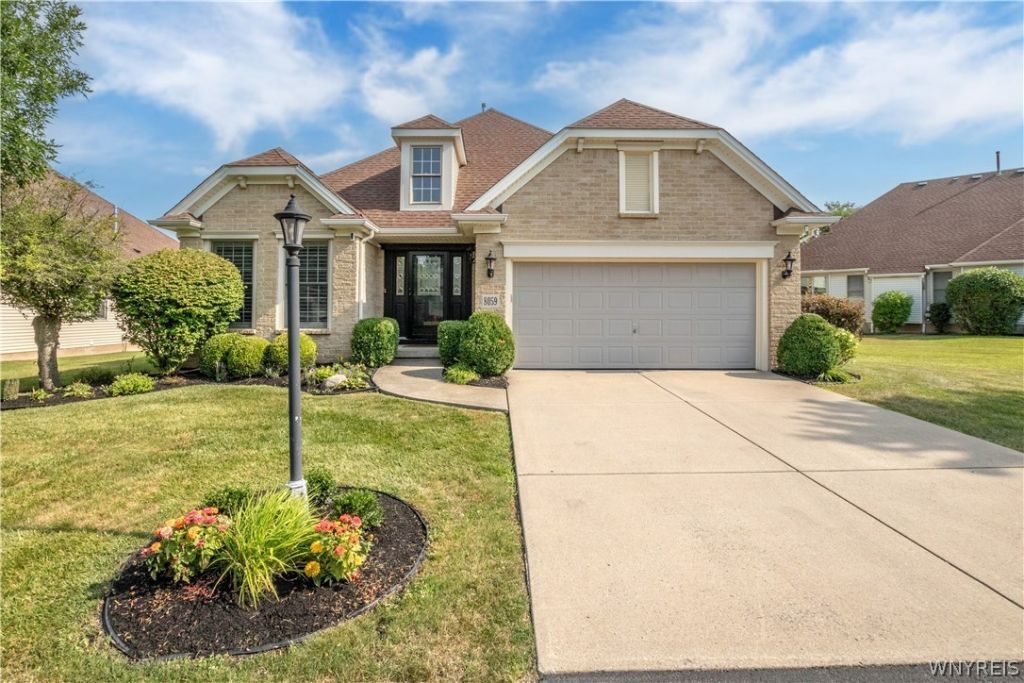
Showings begin Sunday July 19th at the Open House 1-3 This spectacular 3-bedroom, 2 full 2 half-bath residence is sure to impress with its open-concept design, soaring ceilings, and exceptional craftsmanship throughout. Situated on a magnificent oversized wooded lot, you'll enjoy complete privacy while relaxing on the beautiful patio with awning, all surrounded by professionally landscaped grounds. The impressive two-story foyer welcomes you into a home showcasing gleaming hardwood floors, a stunning 26-foot gourmet kitchen with granite countertops, and a spacious great room highlighted by a cozy gas fireplace. Convenient first-floor laundry hookups add to the home's thoughtful design. The luxurious first-floor primary suite offers a relaxing sitting area, walk-in closet, and a spa-inspired bath featuring dual vanities, and quality finishes thruout .Upstairs, two additional spacious bedrooms, a full bath, and an inviting loft/library-perfect for relaxing, or a home office. The finished lower level is an entertainer's dream, complete with a second fireplace, an incredible oversized bar, and a half bath. This extraordinary home truly leaves no stone unturned.
Property Features
Property Type: Residential - Single Family
Basement: Full, Finished, SumpPump
Cooling: CentralAir
Fireplaces: 2
Garage: 2 car attached
Heating: Gas, ForcedAir
Home Style: PatioHome
Lot Size: 0.08 Acres
Roof Type: Asphalt
Taxes: $5,934
Year Built: 2006
Amenities
BreakfastBar
CeilingFans
CathedralCeilings
EntranceFoyer
EatInKitchen
GraniteCounters
JettedTub
KitchenIsland
KitchenFamilyRoomCombo
Pantry
NaturalWoodwork
Loft
MainLevelPrimary
Awnings
Patio
Feature Descriptions
Appliances: Dryer, Dishwasher, FreeStandingRange, GasCooktop, Disposal, GasOven, GasRange, GasWaterHeater, Microwave, Oven, Refrigerator, Washer
Association Amenities: None
Days on Site: 2
Exterior: Brick, VinylSiding, CopperPlumbing
Flooring: Hardwood, Other, SeeRemarks, Varies
HOA Fee: 312/ Monthly
Laundry: InBasement
Lot: IrregularLot, ResidentialLot, Wooded
Parcel#: 143200-057-050-0005-005-200-44
Parking: Attached, Garage, Other, SeeRemarks, GarageDoorOpener
Parking Notes: Attached, Garage, Other, SeeRemarks, GarageDoorOpener
Patio/Porch: Open, Patio, Porch
Pets Allowed: Yes
Security: SecuritySystemOwned
Sewer: Connected
Utilities: CableAvailable, HighSpeedInternetAvailable, SewerConnected, WaterConnected
Water: Connected, Public
Local Schools
School District: Williamsville
Listed By / Shown By
Listing By
Agency Name: HUNT Real Estate Corporation
Agency Contact: 716-553-8384
Shown By
Agent Name: Lisa Simme
Agent Phone: (716) 912-8401
Agency Title: MJ Peterson Real Estate

Estimate Your Payment
Estimated Payment
$ 2,205.97 per month $1,513.16 Principal & Interest $494.50 Property Tax $198.30 Homeowner's InsuranceChange Payment Information

Privacy Policy / DMCA Notice / ADA Accessibility


This site is hosted, designed and copyright
© 1994 - 2026 by
Delta Media Group, Inc. -- Patent Pending --
8059 Laurel Park Ln | MLS# B1698928
This single family home located at 8059 Laurel Park Ln, East Amherst, NY 14051 is currently listed for sale with an asking price of $679,900. This property was built in 2006 and has 3 bedrooms and 2 full and 1 partial baths with 2086 sq. ft. Laurel Park Ln is located in the Laurel Park subdivision within the Williamsville school district. Search Laurel Park real estate on lsimme.mjpeterson.com today.