LisaSimme

BEDS2
BATHS2 full 1 partial
SQUARE FEET1,723
MLS#S1729437
STATUSActive
PROPERTY TYPEResidential - Condominium
SCHOOLFayetteville-Manlius
Property Description
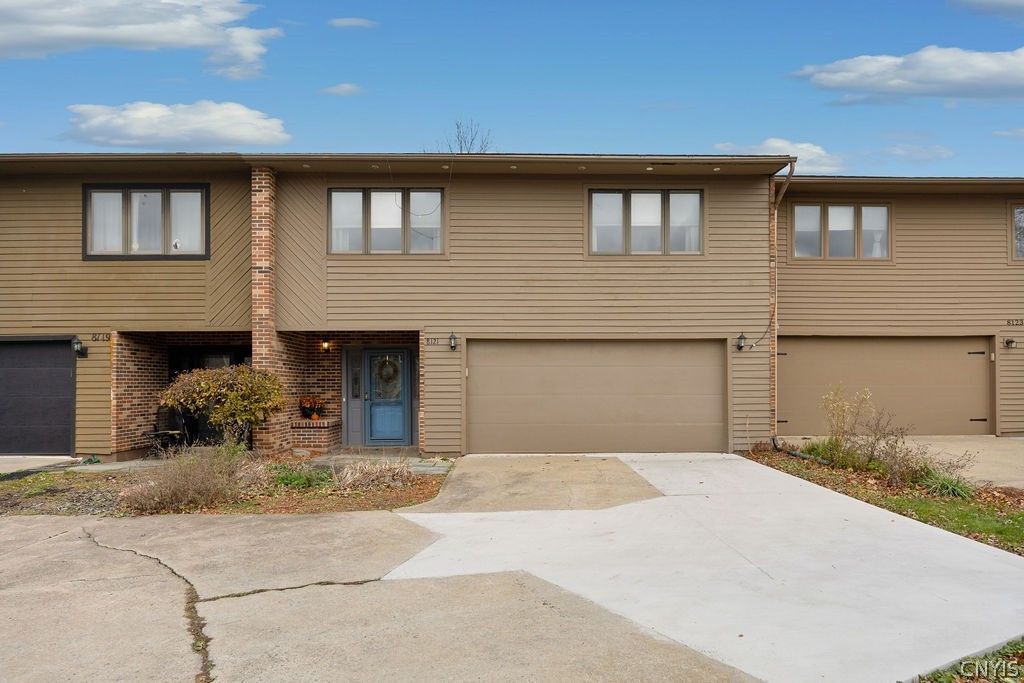
Discover the comfort, and convenience of this spacious two-bedroom, 2.5-bath condo in the highly desirable Fayetteville-Manlius School District! Offering a wonderful combination of comfort, functionality, and flexible living space, this home is designed to fit a variety of lifestyles. The inviting living room features a charming wood-burning fireplace, creating the perfect setting for cozy evenings and entertaining. Upstairs, you will find two bedrooms, two full baths, and a versatile loft area which offers endless possibilities as a home office, reading nook, or den. The partially finished basement provides even more room for everyday living, recreation or hobby space. Enjoy outdoor living on the deck, perfect for morning coffee, relaxing, or gathering with friends and family. A convenient two-car garage adds extra storage and everyday convenience. And there's more - NO HOA fees! Enjoy the benefits of condo living without monthly association fees. Ideally located close to shopping, restaurants, parks, and FM schools. Don't miss this opportunity to make this wonderful home your own!
Property Features
Property Type: Residential - Condominium
Basement: Full, Partially Finished, Sump Pump
Fireplaces: 1
Garage: 2 car attached
Heating: Gas, Forced Air, Hot Water
Lot Size: 0.23 Acres
Roof Type: Asphalt
Stories: 2.0
Taxes: $7,303
Year Built: 1986
Amenities
Ceiling Fan(s)
Cathedral Ceiling(s)
Entrance Foyer
Living/Dining Room
Sliding Glass Door(s)
Skylights
Walk-In Pantry
Programmable Thermostat
Deck
Feature Descriptions
Accessibility: Accessible Doors
Appliances: Dryer, Dishwasher, Exhaust Fan, Disposal, Gas Oven, Gas Range, Gas Water Heater, Microwave, Refrigerator, Range Hood, Washer
Days on Site: 1
Door Features: Sliding Doors
Exterior: Frame, Other
Flooring: Carpet, Ceramic Tile, Hardwood, Laminate, Varies
Laundry: In Basement
Lot: Irregular Lot, Residential Lot
Lot Dimensions: 30X359
Parcel#: 313889-114-000-0006-002-000-0000
Parking: Attached, Covered, Garage, Garage Door Opener
Parking Notes: Attached, Covered, Garage, Garage Door Opener
Patio/Porch: Deck
Pets Allowed: Yes
Sewer: Connected
Utilities: Cable Available, High Speed Internet Available, Sewer Connected, Water Connected
Water: Connected, Public
Window: Skylight(s)
Local Schools
School District: Fayetteville-Manlius
Listed By / Shown By
Listing By
Agency Name: Hunt Real Estate ERA
Agency Phone: 315-682-7197
Shown By
Agent Name: Lisa Simme
Agent Phone: (716) 912-8401
Agency Title: MJ Peterson Real Estate

Estimate Your Payment
Estimated Payment
$ 1,489.61 per month $778.95 Principal & Interest $608.58 Property Tax $102.08 Homeowner's InsuranceChange Payment Information

Privacy Policy / DMCA Notice / ADA Accessibility


This site is hosted, designed and copyright
© 1994 - 2026 by
Delta Media Group, Inc. -- Patent Pending --
8121 Verbeck Drive | MLS# S1729437
This condo located at 8121 Verbeck Drive, Manlius, NY 13104 is currently listed for sale with an asking price of $350,000. This property was built in 1986 and has 2 bedrooms and 2 full and 1 partial baths with 1723 sq. ft. Verbeck Drive is located within the Fayetteville-Manlius school district. Search Manlius real estate on lsimme.mjpeterson.com today.