LisaSimme

BEDS2
BATHS1 full 1 partial
SQUARE FEET1,730
MLS#S1729812
STATUSActive
PROPERTY TYPEResidential - Single Family
SUBDIVISIONTown/Sandy Crk
SCHOOLOswego
Property Description
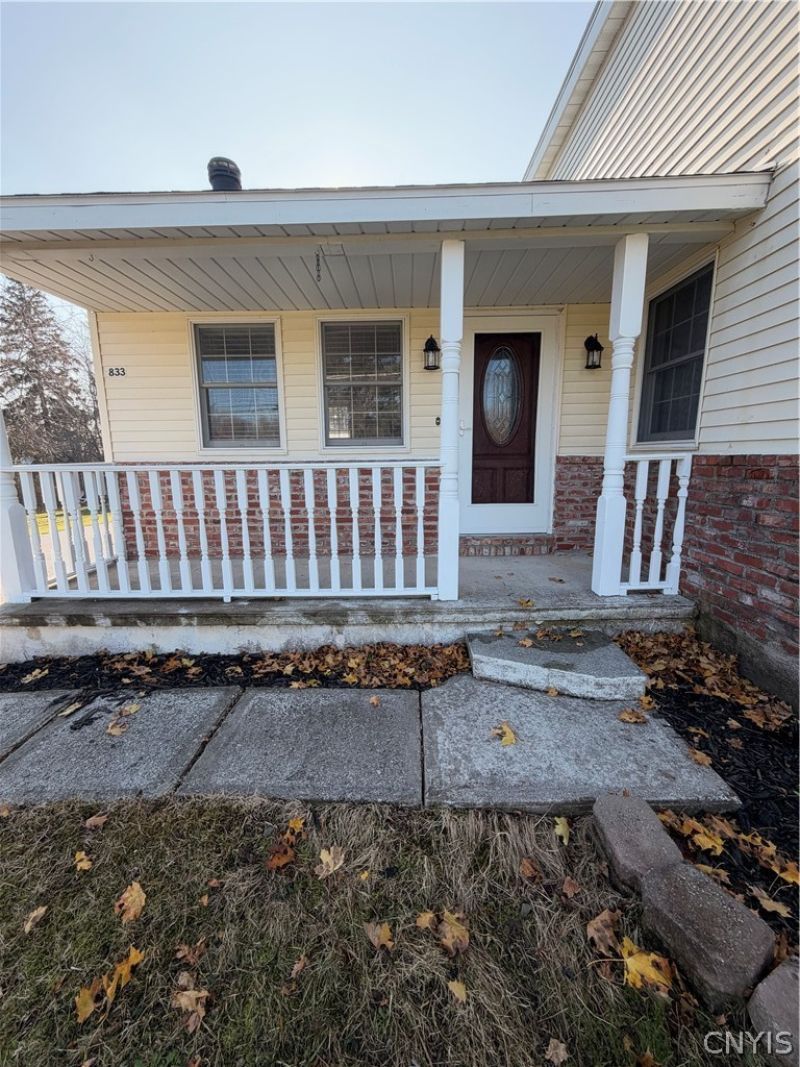
Beautifully renovated 2 bed 1.5 bath 2 story home offering a perfect blend of modern updates and country charm! Situated on nearly half an acre, this property has undergone extensive improvements, making it truly move-in ready. Major updates include a brand new roof on both the home and the impressive 1500sq ft 4 car garage! The interior has been refreshed throughout with new flooring, updated lighting, paint and fixtures, a beautiully renovated bathroom, new kithcen countertops, appliances, ligting, freshly sealed circular driveway, a new back deck and many more updates! Come and enjoy the tranquility of a country setting, complete with a private backyard and a the picture perfect front porch waiting for that rocking chair this has the timeless charm an amenities of country living but only minutes away from the city.
Property Features
Property Type: Residential - Single Family
Basement: Partial
Garage: 4
Heating: Gas, Forced Air
Home Style: Two Story
Lot Size: 0.59 Acres
Stories: 2.0
Taxes: $4,038
Year Built: 1894
Amenities
Breakfast Area
Den
Entrance Foyer
Separate/Formal Living Room
Home Office
Country Kitchen
Other
Pantry
See Remarks
Solid Surface Counters
Blacktop Driveway
Feature Descriptions
Appliances: Dryer, Gas Cooktop, Gas Water Heater, Refrigerator, See Remarks, Washer
Days on Site: 1
Exterior: Other, Vinyl Siding
Flooring: Ceramic Tile, Hardwood, Varies
Laundry: Main Level
Lot: Other, Rectangular, Rectangular Lot, See Remarks, Wooded
Lot Dimensions: 147X173
Parcel#: 354200-163-016-0001-010-000-0000
Parking: Detached, Garage, Circular Driveway, Driveway
Parking Notes: Detached, Garage, Circular Driveway, Driveway
Sewer: Septic Tank
Utilities: Water Connected
Water: Connected, Public
Local Schools
School District: Oswego
Listed By / Shown By
Listing By
Agency Name: Fitzgibbons Real Estate
Agency Phone: 315-343-3592
Shown By
Agent Name: Lisa Simme
Agent Phone: (716) 912-8401
Agency Title: MJ Peterson Real Estate

Estimate Your Payment
Estimated Payment
$ 1,013.64 per month $598.68 Principal & Interest $336.50 Property Tax $78.46 Homeowner's InsuranceChange Payment Information

Privacy Policy / DMCA Notice / ADA Accessibility


This site is hosted, designed and copyright
© 1994 - 2026 by
Delta Media Group, Inc. -- Patent Pending --
833 County Route 20 | MLS# S1729812
This single family home located at 833 County Route 20, Oswego, NY 13126 is currently listed for sale with an asking price of $269,000. This property was built in 1894 and has 2 bedrooms and 1 full and 1 partial baths with 1730 sq. ft. County Route 20 is located in the Town/Sandy Crk subdivision within the Oswego school district. Search Town/Sandy Crk real estate on lsimme.mjpeterson.com today.