LisaSimme

BEDS3
BATHS1 full
SQUARE FEET1,424
MLS#B1729544
STATUSActive
PROPERTY TYPEResidential - Single Family
SCHOOLWilliamsville
Property Description
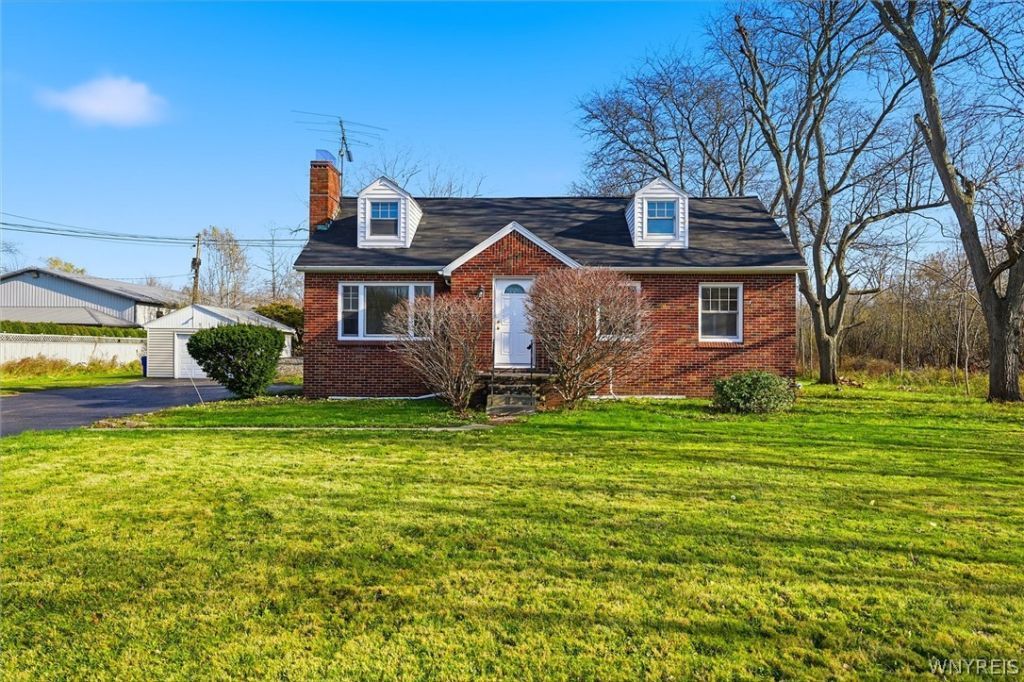
All brick cape located in Williamsville School District with lower Clarence Taxes. Near I990 and many stores. Situated on a 4.5 acre lot with 245 ft Frontage. Zoned for restricted business use if desired. Upon entering there is a large LR/DR combo with a stately fireplace. Kitchen offers retro design with built in storage. There is a large first floor bedroom and den/study. Second floor has 2 bedrooms and a bonus room in the center hall. Updates include roof 2024, AC 2025, hot water tank2025, fridge, toilet, kitchen sink, ceiling fan in 2026. First floor of the home has hardwood floors underneath the laminate flooring. Lenox furnace in 2000. Basement has glass block windows, poured concrete foundation, Exterior offers 1.5 car detached garage and double driveway.
Property Features
Property Type: Residential - Single Family
Basement: Full
Cooling: Central Air
Fireplaces: 1
Garage: 1.5
Heating: Gas, Forced Air, Hot Water
Home Style: Cape Cod
Lot Size: 4.50 Acres
Roof Type: Asphalt
Stories: 1.0
Taxes: $4,906
Year Built: 1953
Amenities
Ceiling Fan(s)
Dining Area
Den
Entrance Foyer
Separate/Formal Living Room
Country Kitchen
Living/Dining Room
Other
See Remarks
Natural Woodwork
Bedroom on Main Level
Main Level Primary
Blacktop Driveway
Feature Descriptions
Appliances: Gas Oven, Gas Range, Gas Water Heater, Refrigerator
Days on Site: 2
Exterior: Brick
Flooring: Hardwood, Laminate, Varies
Laundry: In Basement
Lot: Rectangular, Rectangular Lot, Residential Lot
Lot Dimensions: 245X761
Parcel#: 143200-005-000-0002-026-000
Parking: Detached, Garage, Driveway, Garage Door Opener
Parking Notes: Detached, Garage, Driveway, Garage Door Opener
Sewer: Septic Tank
Utilities: Water Connected
Water: Connected, Public
Local Schools
School District: Williamsville
Listed By / Shown By
Listing By
Agency Name: Century 21 North East
Agency Phone: 716-689-4000
Shown By
Agent Name: Lisa Simme
Agent Phone: (716) 912-8401
Agency Title: MJ Peterson Real Estate

Estimate Your Payment
Estimated Payment
$ 1,226.68 per month $723.09 Principal & Interest $408.83 Property Tax $94.76 Homeowner's InsuranceChange Payment Information

Privacy Policy / DMCA Notice / ADA Accessibility


This site is hosted, designed and copyright
© 1994 - 2026 by
Delta Media Group, Inc. -- Patent Pending --
8351 Transit Road | MLS# B1729544
This single family home located at 8351 Transit Road, Clarence, NY 14051 is currently listed for sale with an asking price of $324,900. This property was built in 1953 and has 3 bedrooms and 1 full baths with 1424 sq. ft. Transit Road is located within the Williamsville school district. Search Clarence real estate on lsimme.mjpeterson.com today.