LisaSimme

BEDS4
BATHS3 full
SQUARE FEET1,864
MLS#S1729937
STATUSActive
PROPERTY TYPEResidential - Single Family
SUBDIVISIONHuntleigh Park Tr
SCHOOLFayetteville-Manlius
Property Description
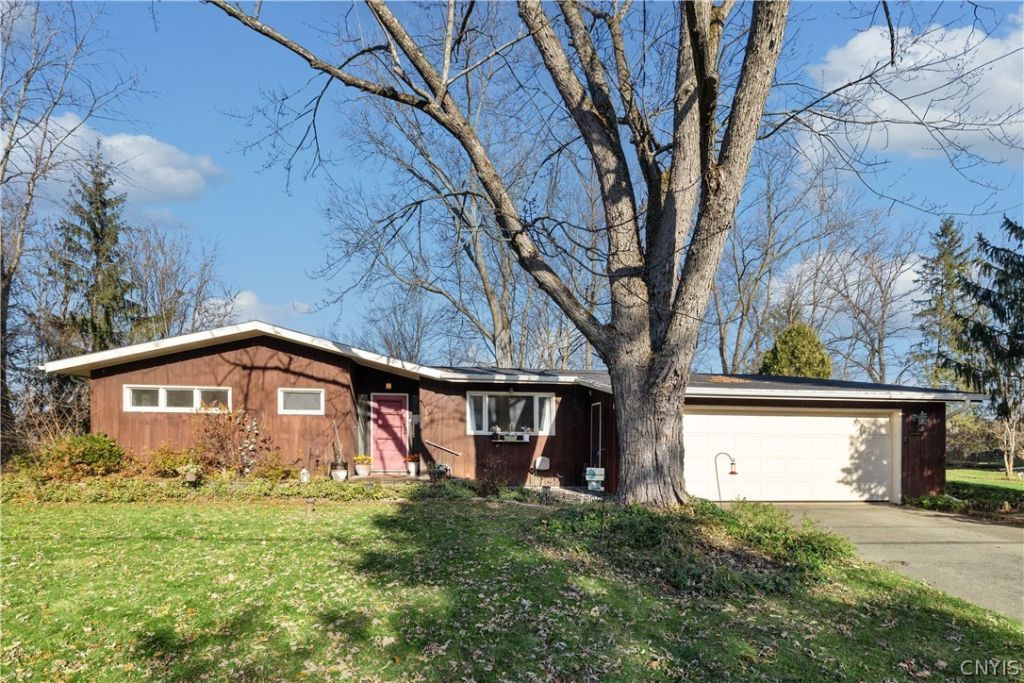
Village of Fayetteville ranch with a finished walkout lower level! Set on nearly a third of an acre on a quiet street, this 1951 home offers 4 bedrooms and 3 full baths, with 1,864 sq ft of main-floor living plus approx. 1,200 sq ft finished below. Recent updates include a brand-new roof with a 30-year transferable warranty, freshly painted interior, and new luxury vinyl plank flooring and carpet upstairs. The main floor features a living room with fireplace, a dining room, and a primary suite with two full closets, a private bath, and its own deck leading down to a beautiful stone patio overlooking the backyard. Downstairs adds a recreation room with a second fireplace, a fourth bedroom, an office, a full bath, a large walk-in closet, and a separate entrance, ideal for guests or hobbies. Attached two-car garage. Cared for by the same owners for decades and ready for its next chapter. Close to village shops, parks, and dining, within the award-winning Fayetteville-Manlius School District.
Property Features
Property Type: Residential - Single Family
Basement: Finished, Walk-Out Access
Cooling: Wall Unit(s)
Fireplaces: 2
Garage: 2 car attached
Heating: Gas, Forced Air
Home Style: Ranch
Lot Size: 0.29 Acres
Stories: 1.0
Taxes: $9,343
Year Built: 1951
Amenities
Den
Separate/Formal Dining Room
Entrance Foyer
Separate/Formal Living Room
Bedroom on Main Level
Main Level Primary
Blacktop Driveway
Feature Descriptions
Appliances: Dishwasher, Electric Cooktop, Electric Oven, Electric Range, Freezer, Gas Water Heater, Refrigerator
Days on Site: 1
Exterior: Attic/Crawl Hatchway(s) Insulated, Block, Concrete
Flooring: Carpet, Laminate, Tile, Varies
Lot: Rectangular, Rectangular Lot, Residential Lot
Lot Dimensions: 100X130
Parcel#: 313801-013-000-0003-052-000-0000
Parking: Attached, Garage
Parking Notes: Attached, Garage
Sewer: Connected
Utilities: Sewer Connected, Water Connected
Water: Connected, Public
Local Schools
School District: Fayetteville-Manlius
Listed By / Shown By
Listing By
Agency Name: Keller Williams Syracuse
Agency Contact: 315-701-6900
Shown By
Agent Name: Lisa Simme
Agent Phone: (716) 912-8401
Agency Title: MJ Peterson Real Estate

Estimate Your Payment
Estimated Payment
$ 1,858.48 per month $954.77 Principal & Interest $778.58 Property Tax $125.13 Homeowner's InsuranceChange Payment Information

Privacy Policy / DMCA Notice / ADA Accessibility


This site is hosted, designed and copyright
© 1994 - 2026 by
Delta Media Group, Inc. -- Patent Pending --
839 Oakwood Street | MLS# S1729937
This single family home located at 839 Oakwood Street, Fayetteville, NY 13066 is currently listed for sale with an asking price of $429,000. This property was built in 1951 and has 4 bedrooms and 3 full baths with 1864 sq. ft. Oakwood Street is located in the Huntleigh Park Tr subdivision within the Fayetteville-Manlius school district. Search Huntleigh Park Tr real estate on lsimme.mjpeterson.com today.