LisaSimme

BEDS4
BATHS3 full 1 partial
SQUARE FEET7,238
MLS#S1728837
STATUSActive
PROPERTY TYPEResidential - Single Family
SCHOOLFayetteville-Manlius
Property Description
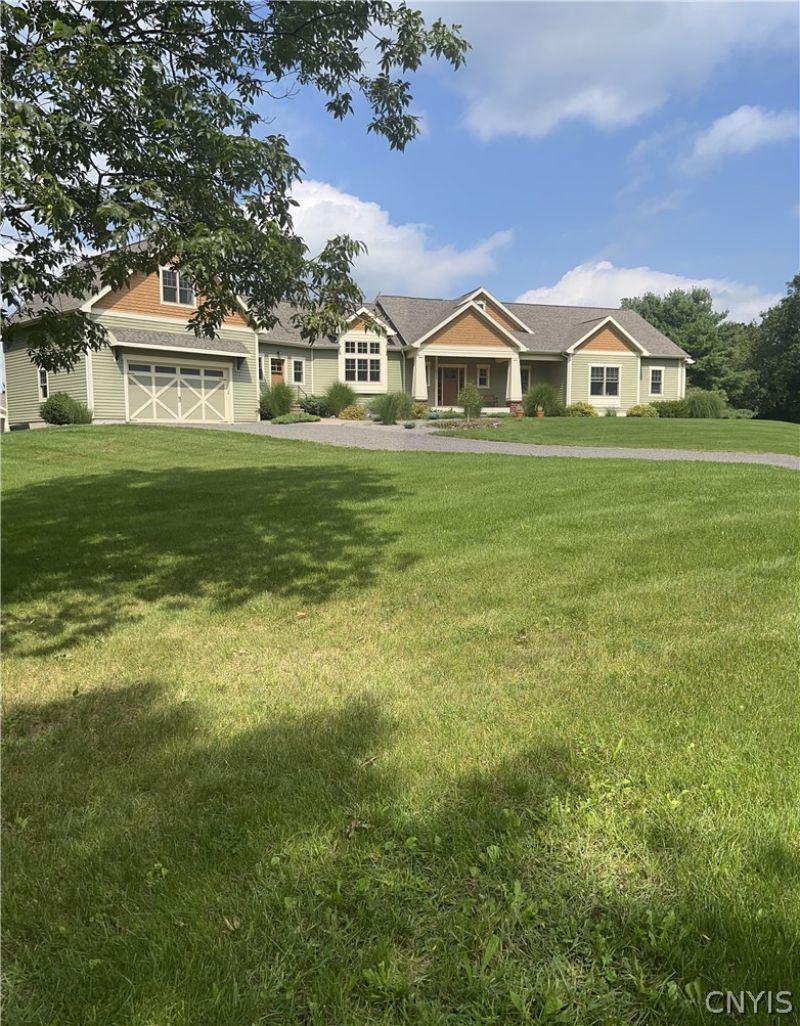
Situated at the end of Brae Leure Rd in Manlius, Nestled in a beautiful woods setting is this 4-5 bedroom ranch estate, a finished bonus room over a garage as well. Has a finished walk-out basement with 9' ceilings, 19' cathedral ceiling in the great room, as well as one over the kitchen island. Has a poured foundation wall, Marvin windows, wolf and sub-zero appliances, Woodmode cabinets, quartz 2-sinks, coffee bar, wine room, etc. In ground heated salt water pool with lights and two waterfalls, garage/ pool house, outdoor bar with TV and sound. The lower level includes a bar, wine room, kitchenette, movie theater, lounge, billiards room, work out room, guest bedroom, bathroom, a second staircase to the garage and a covered sauna. Come and see this beautiful home just three minutes from Fayetteville-Manlius Schools. There is a finished bonus room above the garage which is 325 square feet. Also, there is a finished walk-out basement that is 2600 square feet with 9' ceilings.
Property Features
Property Type: Residential - Single Family
Basement: Walk-Out Access
Cooling: Central Air
Fireplaces: 2
Garage: 4 car attached
Heating: Gas, Forced Air
Home Style: Ranch
Lot Size: 8.00 Acres
Roof Type: Asphalt, Architectural, Shingle
Stories: 1.0
Taxes: $24,282
Year Built: 2015
Amenities
Wet Bar
Ceiling Fan(s)
Cathedral Ceiling(s)
Entrance Foyer
Great Room
Kitchen Island
Quartz Counters
Sliding Glass Door(s)
Second Kitchen
Storage
Walk-In Pantry
Bedroom on Main Level
Main Level Primary
Primary Suite
Deck
Gravel Driveway
Hot Tub/Spa
Pool
Porch
Patio
Private Yard
See Remarks
Feature Descriptions
Appliances: Built-In Refrigerator, Dryer, Dishwasher, Gas Oven, Gas Range, Gas Water Heater, Microwave, Refrigerator, Wine Cooler, Washer, Water Softener Owned
Days on Site: 1
Door Features: Sliding Doors
Exterior: Blown-In Insulation, Composite Siding, Shake Siding,
Flooring: Carpet, Hardwood, Tile, Varies
Horse Amenities: Horses Allowed
Hot Tub: Yes
Laundry: Main Level
Lot: Cul-De-Sac, Rectangular, Rectangular Lot
Lot Dimensions: 841X434
Parcel#: 313889-099-000-0002-018-005-0000
Parking: Attached, Garage, Circular Driveway, Garage Door Opener, Other
Parking Notes: Attached, Garage, Circular Driveway, Garage Door Open
Patio/Porch: Covered, Deck, Patio, Porch, Screened
Pool: In Ground
Sewer: Septic Tank
Spa: Yes
Swimming Pool: Yes
Utilities: Electricity Connected, High Speed Internet Available
Water: Well
Local Schools
High School: Fayetteville-Manlius Senior High
Middle School: Eagle Hill Middle
Elementary School: Enders Road Elementary
School District: Fayetteville-Manlius
Listed By / Shown By
Listing By
Agency Name: Eagan Real Estate
Agency Phone: 315-474-7411
Shown By
Agent Name: Lisa Simme
Agent Phone: (716) 912-8401
Agency Title: MJ Peterson Real Estate

Estimate Your Payment
Estimated Payment
$ 5,545.11 per month $3,113.57 Principal & Interest $2,023.50 Property Tax $408.04 Homeowner's InsuranceChange Payment Information

Privacy Policy / DMCA Notice / ADA Accessibility


This site is hosted, designed and copyright
© 1994 - 2026 by
Delta Media Group, Inc. -- Patent Pending --
8456 Brae Leure Road | MLS# S1728837
This single family home located at 8456 Brae Leure Road, Manlius, NY 13104 is currently listed for sale with an asking price of $1,399,000. This property was built in 2015 and has 4 bedrooms and 3 full and 1 partial baths with 7238 sq. ft. Brae Leure Road is located within the Fayetteville-Manlius school district. Search Manlius real estate on lsimme.mjpeterson.com today.