LisaSimme

BEDS4
BATHS2 full 1 partial
SQUARE FEET2,630
MLS#S1729187
STATUSActive
PROPERTY TYPEResidential - Single Family
SUBDIVISIONPollard Hills
SCHOOLFulton
Property Description
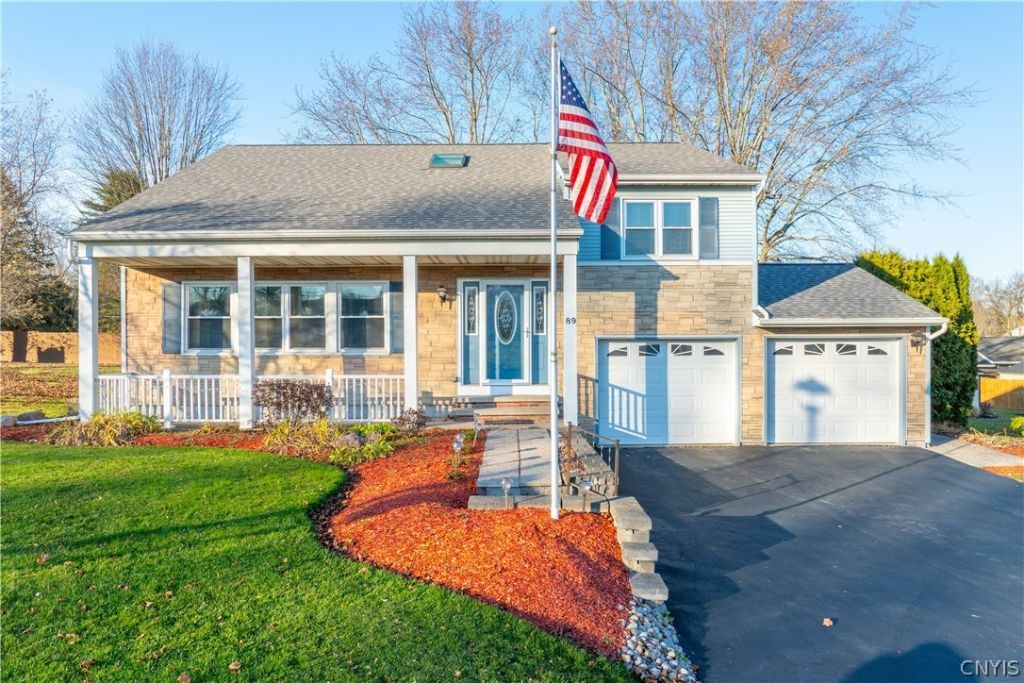
WELCOME HOME TO 89 S POLLARD DRIVE. THIS SPACIOUS 2,630 SQ FT SPLIT LEVEL HOME OFFERS 4 BEDROOMS AND 2.5 BATHS, WITH A THOUGHTFULLY DESIGNED LAYOUT AND PLENTY OF ROOM TO ENJOY! A GRAND TWO STORY FOYER CREATES AN INVITING FIRST IMPRESSION, LEADING INTO A LARGE, OPEN LIVING ROOM. THE KITCHEN FEATURES A CENTER ISLAND, ALL APPLIANCES, AND A CONVENIENT EATING AREA, WITH AN ADDITIONAL FORMAL DINING ROOM PERFECT FOR ENTERTAINING. THE PRIMARY BEDROOM OFFERS A SPACIOUS WALK IN CLOSET AND PRIVATE BATHROOM. THE LOWER LEVEL ADDS EVEN MORE LIVING SPACE WITH A FAMILY OR RECREATION ROOM FEATURING SLIDING GLASS DOORS TO A SCREENED IN PORCH COMPLETE WITH A HOT TUB. ENJOY THE OUTDOORS ON THE NEW COMPOSITE DECK, SURROUNDED BY TALL SHRUBS FOR ADDED PRIVACY. SITUATED ON A SPACIOUS CORNER LOT WITH A LARGE YARD, STORAGE SHED, AND ATTACHED TWO CAR GARAGE, THIS PROPERTY OFFERS BOTH SPACE AND FUNCTIONALITY IN A GREAT NEIGHBORHOOD. THE BLOCK BASEMENT IS CLEAN AND DRY AND BOASTS A NEWER HOT WATER HEATING SYSTEM. RECENT UPDATES INCLUDE A NEW ROOF, NEW COMPOSITE DECK, NEW GUTTERS, AND NEW WINDOWS. A WONDERFUL OPPORTUNITY TO ENJOY COMFORTABLE LIVING WITH ROOM TO RELAX, ENTERTAIN, AND MAKE IT YOUR OWN!
Property Features
Property Type: Residential - Single Family
Basement: Full, Partially Finished, Sump Pump
Garage: 2 car attached
Heating: Gas, Hot Water
Home Style: Split Level
Lot Size: 0.32 Acres
Roof Type: Shingle
Stories: 2.0
Taxes: $9,343
Year Built: 1988
Amenities
Ceiling Fan(s)
Separate/Formal Dining Room
Entrance Foyer
Eat-in Kitchen
Separate/Formal Living Room
Hot Tub/Spa
Country Kitchen
Kitchen Island
Sliding Glass Door(s)
Bedroom on Main Level
Bath in Primary Bedroom
Blacktop Driveway
Deck
Hot Tub/Spa
Porch
Feature Descriptions
Accessibility: Stair Lift, See Remarks
Appliances: Dryer, Dishwasher, Gas Oven, Gas Range, Gas Water Heater, Refrigerator, Washer
Days on Site: 1
Door Features: Sliding Doors
Exterior: Vinyl Siding
Flooring: Carpet, Varies
Hot Tub: Yes
Laundry: Main Level
Lot: Corner Lot, Rectangular, Rectangular Lot, Residential Lot
Lot Dimensions: 118X118
Parcel#: 350400-253-065-0001-013-000-0000
Parking: Attached, Electricity, Garage, Garage Door Opener
Parking Notes: Attached, Electricity, Garage, Garage Door Opener
Patio/Porch: Deck, Open, Porch, Screened
Sewer: Connected
Spa: Yes
Spa: Hot Tub
Utilities: Cable Available, High Speed Internet Available, Sewer Connected, Water Connected
Water: Connected, Public
Local Schools
School District: Fulton
Listed By / Shown By
Listing By
Agency Name: Century 21 Leah's Signature
Agency Phone: 315-598-1165
Shown By
Agent Name: Lisa Simme
Agent Phone: (716) 912-8401
Agency Title: MJ Peterson Real Estate

Estimate Your Payment
Estimated Payment
$ 1,533.50 per month $667.45 Principal & Interest $778.58 Property Tax $87.47 Homeowner's InsuranceChange Payment Information

Privacy Policy / DMCA Notice / ADA Accessibility


This site is hosted, designed and copyright
© 1994 - 2026 by
Delta Media Group, Inc. -- Patent Pending --
89 S Pollard Drive | MLS# S1729187
This single family home located at 89 S Pollard Drive, Fulton, NY 13069 is currently listed for sale with an asking price of $299,900. This property was built in 1988 and has 4 bedrooms and 2 full and 1 partial baths with 2630 sq. ft. S Pollard Drive is located in the Pollard Hills subdivision within the Fulton school district. Search Pollard Hills real estate on lsimme.mjpeterson.com today.