LisaSimme

BEDS2
BATHS2 full
SQUARE FEET966
MLS#B1729838
STATUSActive
PROPERTY TYPEResidential - Condominium
SUBDIVISIONBantry Green Condo
SCHOOLWilliamsville
Property Description
Enjoy the low-maintenance living in this beautiful second floor condo overlooking the Ransom Oaks golf course! Featuring gorgeous vaulted ceilings for an open and airy feel, and beautiful hardwood floors, this home offers the perfect blend of comfort, style and convenience. Featuring two spacious bedrooms with two full bathrooms along with a private balcony where you can relax and enjoy your morning coffee while taking in the peaceful golf course views. Additional features include plenty of parking with your own garage and reserved parking space right in front of the unit, private and secure basement area complete with your own laundry providing plenty of extra storage or space for a gym or rec room. All appliances are included. Conveniently located close to the highway for easy commuting, shopping and travel. This community also offers wonderful shared amenities, including a swimming pool, tennis/pickleball courts, and more available to purchaser for an additional annual fee. Whether you are enjoying the beautiful surroundings of this peaceful community, relaxing on your private balcony or taking advantage of the community amenities, this condo offers a wonderful opportunity to enjoy comfortable living in a desirable quiet, low-maintenance golf course setting. Don't miss your chance to make this beautiful condo your new home! OPEN HOUSE Sunday 11/22 from 11-1pm.
Property Features
Property Type: Residential - Condominium
Basement: Full
Cooling: Central Air
Garage: 1
Heating: Gas, Forced Air
Lot Size: 0.01 Acres
Roof Type: Shingle
Stories: 1.0
Taxes: $2,770
Year Built: 1986
Amenities
Breakfast Bar
Ceiling Fan(s)
Cathedral Ceiling(s)
Kitchen/Family Room Combo
Solid Surface Counters
Balcony
Feature Descriptions
Appliances: Dryer, Dishwasher, Electric Oven, Electric Range, Gas Water Heater, Microwave, Refrigerator, Washer, Humidifier
Days on Site: 1
Exterior: Brick
Flooring: Carpet, Hardwood, Varies
HOA Fee: 331/ Monthly
Laundry: In Basement
Lot: Flood Zone, On Golf Course, Rectangular, Rectangular Lot
Lot Dimensions: 23X42
Parcel#: 142289-028-260-0001-001-000-91
Parking: Assigned, Detached, Garage, One Space, Garage Door Opener
Parking Notes: Assigned, Detached, Garage, One Space, Garage Door Ope
Patio/Porch: Balcony
Pets Allowed: Cats OK, Dogs OK, Negotiable, Number Limit, Size Limit
Pool: Community
Sewer: Connected
Utilities: Sewer Connected, Water Connected
Water: Connected, Public
Local Schools
School District: Williamsville
Listed By / Shown By
Listing By
Agency Name: Berkshire Hathaway Homeservices Zambito Realtors
Agency Contact: 716-940-1815
Shown By
Agent Name: Lisa Simme
Agent Phone: (716) 912-8401
Agency Title: MJ Peterson Real Estate

Estimate Your Payment
Estimated Payment
$ 782.11 per month $487.40 Principal & Interest $230.83 Property Tax $63.88 Homeowner's InsuranceChange Payment Information

Privacy Policy / DMCA Notice / ADA Accessibility


This site is hosted, designed and copyright
© 1994 - 2026 by
Delta Media Group, Inc. -- Patent Pending --
91 Tralee Terrace | MLS# B1729838
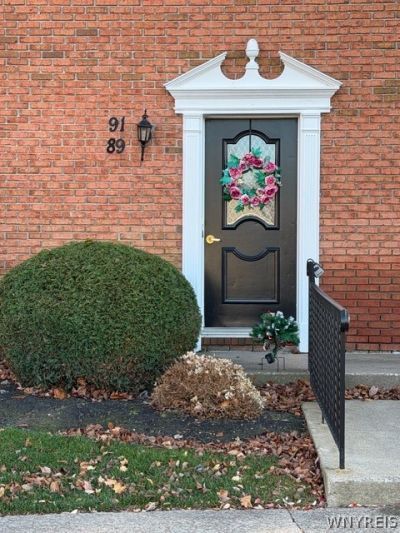
This condo located at 91 Tralee Terrace, East Amherst, NY 14051 is currently listed for sale with an asking price of $219,000. This property was built in 1986 and has 2 bedrooms and 2 full baths with 966 sq. ft. Tralee Terrace is located in the Bantry Green Condo subdivision within the Williamsville school district. Search Bantry Green Condo real estate on lsimme.mjpeterson.com today.